Skip main navigation
Closed
  • $550,300

    7604 Rose Briar Ct, Knoxville, TN 37938

    5beds
    3,175sqft
    Single Family Residence, Residential
    Built in 1992
    0.33 Acres Lot
    $550,300 Zestimate®
    $173/sqft
    $3,105 Estimated rent

    Home value

    $550,300

    $523,000 - $578,000

    $3,105/mo

    Zestimate® history
    Loading
    Loading...

    Owner options

    List your home for rent

    $3,105/mo

    Rent Zestimate®

    Find your next renter with Zillow Rental Manager. Plus, with online applications, you can quickly screen prospective tenants – for free.

    Learn more

    $3,105/mo

    Rent Zestimate®

    Refinance and save

    $3,167/mo

    Est. payment

    Refinancing to a lower rate could help reduce your monthly payments and save thousands over the life of the loan.

    See today's rates

    $3,167/mo

    Est. payment

    Explore your selling options

    Work with a Zillow partner agent

    Leverage their expertise and Zillow's premium Showcase listings to get your home seen by more buyers.

    Get started

    List with your own agent

    Get your home in front of millions of buyers by listing it on Zillow.

    Learn how to do it

    Sell it yourself

    Take full control of how buyers see your home on Zillow by listing For Sale by Owner (FSBO).

    List your home

    What's special

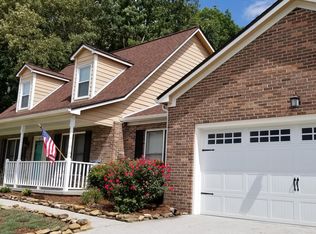
    Welcome to your dream home! This magnificent 5-bedroom, 3.5-bathroom residence features an extended oversized front porch, a custom flagstone waterfall, a walk-out basement, and ample parking with a 2-car garage and an extended driveway. Prepare to be captivated by the breathtaking views this property offers. Nestled on a tranquil cul-de-sac, this true gem boasts meticulous, professional landscaping that enhances its undeniable curb appeal. Inside, you'll discover a spacious and thoughtfully designed floor plan. The main level boasts a bright and inviting living space, perfect for entertaining friends and family. The well-appointed kitchen is a chef's delight, equipped with modern appliances and abundant counter space. The main level also includes a master suite complete with a private en-suite bathroom and a walk-in closet. Upstairs, you'll find three generously sized bedrooms, ensuring comfort and privacy. The walk-out basement presents endless possibilities for recreation and relaxation. To complete the experience, step outside and savor the breathtaking views that surround this property. Enjoy serene sunsets, picturesque landscapes, and the tranquility of nature from the comfort of your own screened-in back porch. Don't miss the chance to make this remarkable home your own. Schedule a showing today and witness the beauty and elegance this property has to offer!

    This property is not currently displayed as for sale or rent on Zillow. This may be different from what's on other websites or public sources.

    Zillow last checked:

    Listing updated:

    Listed by:

    Tyler Owens 865-705-1363,

    Honors Real Estate Services LLC,

    Rami Abu 509-308-6087,

    Honors Real Estate Services LLC

    Bought with:

    Nicholas Nicaud, 302707

    Keller Williams Realty

    Jake Pikowski, 362520

    Keller Williams Realty

    Source: RealTracs MLS as distributed by MLS GRID,MLS#: 2902766MLS Logo

    Facts & features

    Interior

    Bedrooms & bathrooms
    • Bedrooms: 5
    • Bathrooms: 4
    • Full bathrooms: 3
    • 1/2 bathrooms: 1
    Dining room
    • Features: Formal
    • Level: Formal
    Kitchen
    • Features: Pantry
    • Level: Pantry
    Heating
    • Central, Heat Pump
    Cooling
    • Central Air, Ceiling Fan(s), Other
    Appliances
    • Included: Dishwasher, Disposal, Dryer, Microwave, Refrigerator, Oven, Washer
    • Laundry: Washer Hookup, Electric Dryer Hookup
    Features
    • Ceiling Fan(s)
    • Flooring: Carpet, Wood, Tile
    • Basement: Finished
    • Number of fireplaces: 1
    • Fireplace features: Gas
    Interior area
    • Total structure area: 3,175
    • Total interior livable area: 3,175 sqft
    • Finished area above ground: 2,198
    • Finished area below ground: 977

    Property

    Parking
    • Total spaces: 2
    • Parking features: Garage Door Opener, Attached
    • Attached garage spaces: 2
    Features
    • Levels: Three Or More
    • Patio & porch: Patio, Deck
    • Waterfront features: Pond
    Lot
    • Size: 0.33 Acres
    • Dimensions: 79.65 x 152.50 x IRR
    • Features: Other, Cul-De-Sac, Private, Wooded, Rolling Slope
    Details
    • Parcel number: 047CF048
    • Special conditions: Standard

    Construction

    Type & style
    • Home type: SingleFamily
    • Architectural style: Traditional
    • Property subtype: Single Family Residence, Residential
    Materials
    • Frame, Vinyl Siding, Other, Brick
    Condition
    • New construction: No
    • Year built: 1992

    Utilities & green energy

    Green energy
    • Energy efficient items: Doors

    Community & HOA

    Community
    • Security: Smoke Detector(s)
    • Subdivision: Gracemont S/D
    Location
    • Region: Knoxville

    Financial & listing details

    • Price per square foot: $173/sqft
    • Tax assessed value: $338,700
    • Annual tax amount: $1,316
    • Date on market: 6/5/2025

    Price history

    DateEventPrice
    3/29/2024Listing removed--
    Source: East Tennessee Realtors #1211872 Report a problem
    8/1/2023Sold$511,000+2.4%$161/sqft
    Source: RealTracs MLS as distributed by MLS GRID #2902766 Report a problem
    6/19/2023Pending sale$499,000$157/sqft
    Source: East Tennessee Realtors #1227550 Report a problem
    6/16/2023Price change$499,000-9.3%$157/sqft
    Source: East Tennessee Realtors #1227550 Report a problem
    5/19/2023Listed for sale$550,000-1.7%$173/sqft
    Source: East Tennessee Realtors #1227550 Report a problem
    5/9/2023Listing removed$559,500$176/sqft
    Source: East Tennessee Realtors #1211872 Report a problem
    5/3/2023Price change$559,500-0.9%$176/sqft
    Source: East Tennessee Realtors #1211872 Report a problem
    4/11/2023Price change$564,500-1.7%$178/sqft
    Source: East Tennessee Realtors #1211872 Report a problem
    1/10/2023Price change$574,500-2.3%$181/sqft
    Source: East Tennessee Realtors #1211872 Report a problem
    1/3/2023Price change$587,900-1.9%$185/sqft
    Source: East Tennessee Realtors #1211872 Report a problem
    11/18/2022Listed for sale$599,000+157.6%$189/sqft
    Source: East Tennessee Realtors #1211872 Report a problem
    7/21/2014Sold$232,500-1%$73/sqft
    Source: East Tennessee Realtors #877978 Report a problem
    5/14/2014Pending sale$234,900$74/sqft
    Source: Slyman Real Estate #877978 Report a problem
    5/2/2014Price change$234,900-1.7%$74/sqft
    Source: Slyman Real Estate #877978 Report a problem
    3/12/2014Listed for sale$239,000-0.4%$75/sqft
    Source: Slyman Real Estate #877978 Report a problem
    3/22/2011Listing removed$239,900-4%$76/sqft
    Source: Knoxville Realty #732851 Report a problem
    6/16/2010Listed for sale$249,900$79/sqft
    Source: Knoxville Realty #732851 Report a problem
    9/26/2009Listing removed$249,900$79/sqft
    Source: NCI #644149 Report a problem
    4/25/2009Listed for sale$249,900+22.5%$79/sqft
    Source: NCI #644149 Report a problem
    8/9/2006Sold$204,000$64/sqft
    Source: Public Record Report a problem

    Public tax history

    YearProperty taxesTax assessment
    2025$1,316 $84,675
    2024$1,316 $84,675
    2023$1,316 $84,675
    2022$1,316 +15.3%$84,675 +57.4%
    2021$1,141 $53,800 -75%
    2020$1,141 $215,200
    2019$1,141 $215,200 +10%
    2018$1,141 $195,700 +263.8%
    2017$1,141 +0.5%$53,800
    2016$1,135 --
    2015$1,135 --
    2014$1,135 0%--
    2013$1,135 -58.5%--
    2012$2,738 --
    2011$2,738 $56,800
    2010$2,738 $56,800
    2009$2,738 +0.1%$56,800 +14.2%
    2008$2,735 +0%$49,725
    2007$2,735 +13.2%$49,725 +13.2%
    2006$2,416 $43,925
    2005$2,416 +5.6%$43,925 +15.4%
    2004$2,288 +6.2%$38,075
    2003$2,155 $38,075
    2002-- $38,075
    2001-- $38,075 +3.4%
    2000-- $36,825
    Find assessor info on the county website

    Neighborhood: 37938

    Nearby schools

    GreatSchools rating
    Schools provided by the listing agent
    • Elementary: Brickey McCloud Elementary
    • Middle: Halls Middle School
    • High: Halls High School

    Source: RealTracs MLS as distributed by MLS GRID. This data may not be complete. We recommend contacting the local school district to confirm school assignments for this home.

    Get a cash offer in 3 minutes
    Find out how much your home could sell for in as little as 3 minutes with a no-obligation cash offer.
    Estimated market value
    $550,300
    Get a cash offer in 3 minutes
    Find out how much your home could sell for in as little as 3 minutes with a no-obligation cash offer.
    Estimated market value
    $550,300