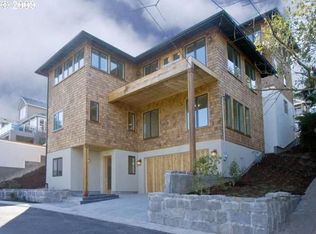
Perched to capture sweeping views of Mount Hood, the river, and city skyline, this custom architectural residence is a bold expression of Northwest luxury, blending striking design with uncompromising craftsmanship. Wrapped in a sophisticated mix of stucco and cedar and built with a full rain screen system, the home offers both visual impact and long-term performance.Light-filled spaces unfold across three levels, anchored by rich eucalyptus hardwood floors that bring warmth and continuity throughout. A private elevator provides effortless access to every floor, combining convenience with refined functionality. At the heart of the home, the chef’s kitchen is both elegant and inviting, featuring granite slab countertops, slate backsplash, and premium stainless steel appliances designed for everyday living and elevated entertaining.The upper-level living and dining areas are truly dramatic, framed by panoramic views and a seamless indoor-outdoor connection. Gather beneath a statement crystal chandelier or step onto the Ipe hardwood deck with gas hookup—perfect for taking in unforgettable sunsets and year-round entertaining.The primary suite offers Brazilian cherry floors, breathtaking views, and a custom walk-in closet with boutique-style organization. The spa-inspired bath features travertine finishes, glass-enclosed shower, heated tile floors, dual vanities, and in-suite laundry for added convenience.Versatile living spaces include an entry-level office or guest suite with full bath, an additional bedroom, and direct garage access. The middle level hosts the primary and a junior suite, while the lower level features a media room, wine room, full bath, and flexible space for a gym or future kitchenette—ideal for entertaining or multi-generational living.A rare opportunity to own a refined and thoughtfully designed Northwest retreat.
Active
$995,000
7604 S Hood Ave, Portland, OR 97219
4beds
3,862sqft
Residential, Single Family Residence
Built in 2009
2,178 Square Feet Lot
$-- Zestimate®
$258/sqft
$-- HOA
What's special
Private elevatorPanoramic viewsBreathtaking viewsSpa-inspired bathMedia roomSeamless indoor-outdoor connectionWine room
- 392 days |
- 321 |
- 28 |
Zillow last checked:
Listing updated:
Listed by:
Sue Hill-Sullivan 503-803-5417,
Windermere Realty Trust
Source: RMLS (OR),MLS#: 282654031
Loading...
Facts & features
Interior
Bedrooms & bathrooms
- Bedrooms: 4
- Bathrooms: 5
- Full bathrooms: 4
- Partial bathrooms: 1
- Main level bathrooms: 1
Rooms
- Room types: Bedroom 4, Bonus Room, Bedroom 2, Bedroom 3, Dining Room, Family Room, Kitchen, Living Room, Primary Bedroom
Primary bedroom
- Features: Bathroom, Suite, Walkin Closet, Walkin Shower, Washer Dryer
- Level: Upper
- Area: 266
- Dimensions: 14 x 19
Bedroom 2
- Features: Bathroom, Closet, Suite
- Level: Upper
- Area: 210
- Dimensions: 14 x 15
Bedroom 3
- Features: Closet
- Level: Main
- Area: 204
- Dimensions: 12 x 17
Bedroom 4
- Features: Bathroom
- Level: Main
- Area: 168
- Dimensions: 12 x 14
Dining room
- Features: Hardwood Floors
- Level: Upper
- Area: 216
- Dimensions: 12 x 18
Kitchen
- Features: Dishwasher, Hardwood Floors, Island, Free Standing Range, Free Standing Refrigerator, Granite
- Level: Upper
- Area: 238
- Width: 17
Living room
- Features: Deck, Hardwood Floors
- Level: Upper
- Area: 400
- Dimensions: 20 x 20
Heating
- Forced Air, Heat Pump
Cooling
- Heat Pump
Appliances
- Included: Dishwasher, Free-Standing Range, Free-Standing Refrigerator, Stainless Steel Appliance(s), Washer/Dryer, Gas Water Heater
Features
- Elevator, Bathroom, Walk-In Closet(s), Closet, Suite, Kitchen Island, Granite, Walkin Shower
- Flooring: Hardwood
- Basement: Finished
Interior area
- Total structure area: 3,862
- Total interior livable area: 3,862 sqft
Video & virtual tour
Property
Parking
- Total spaces: 2
- Parking features: Driveway, On Street, Attached
- Attached garage spaces: 2
- Has uncovered spaces: Yes
Accessibility
- Accessibility features: Accessible Doors, Accessible Elevator Installed, Accessible Entrance, Accessible Hallway, Kitchen Cabinets, Live Able Home Certification, Natural Lighting, Parking, Walkin Shower, Accessibility
Features
- Stories: 4
- Patio & porch: Deck
- Has view: Yes
- View description: Mountain(s), River, Trees/Woods
- Has water view: Yes
- Water view: River
Lot
- Size: 2,178 Square Feet
- Features: SqFt 0K to 2999
Details
- Parcel number: R613510
Construction
Type & style
- Home type: Townhouse
- Property subtype: Residential, Single Family Residence
Materials
- Cedar, Cement Siding
- Foundation: Concrete Perimeter
- Roof: Composition,Shingle
Condition
- Resale
- New construction: No
- Year built: 2009
Utilities & green energy
- Gas: Gas
- Sewer: Public Sewer
- Water: Public
Community & HOA
HOA
- Has HOA: No
Location
- Region: Portland
Financial & listing details
- Price per square foot: $258/sqft
- Tax assessed value: $1,002,130
- Annual tax amount: $17,795
- Date on market: 6/9/2025
- Listing terms: Cash,Conventional
- Road surface type: Paved
Estimated market value
Not available
Estimated sales range
Not available
Not available
Price history
| Date | Event | Price |
|---|---|---|
| 4/6/2026 | Price change | $995,000-8.3%$258/sqft |
Source: | ||
| 11/15/2025 | Listed for sale | $1,085,000$281/sqft |
Source: | ||
| 10/10/2025 | Listing removed | $1,085,000$281/sqft |
Source: | ||
| 10/8/2025 | Price change | $1,085,000-9.4%$281/sqft |
Source: | ||
| 7/25/2025 | Price change | $1,198,000-6%$310/sqft |
Source: | ||
| 6/9/2025 | Listed for sale | $1,275,000+99.5%$330/sqft |
Source: | ||
| 12/15/2009 | Sold | $639,000$165/sqft |
Source: Public Record Report a problem | ||
Public tax history
| Year | Property taxes | Tax assessment |
|---|---|---|
| 2025 | $17,795 +2.2% | $671,110 +3% |
| 2024 | $17,417 +4% | $651,570 +3% |
| 2023 | $16,747 +2.2% | $632,600 +3% |
| 2022 | $16,385 +8.3% | $614,180 +3% |
| 2021 | $15,131 +2.4% | $596,300 +3% |
| 2020 | $14,776 +3.8% | $578,940 +3% |
| 2019 | $14,232 | $562,080 +3% |
| 2018 | $14,232 +3% | $545,710 +3% |
| 2017 | $13,814 +14% | $529,820 +3% |
| 2016 | $12,115 | $514,390 +3% |
| 2015 | $12,115 +2.7% | $499,410 +3% |
| 2014 | $11,797 +16.8% | $484,870 +3% |
| 2013 | $10,102 +15.1% | $470,750 +3% |
| 2012 | $8,780 +0.9% | $457,040 +3% |
| 2011 | $8,705 -7% | $443,730 +3% |
| 2010 | $9,361 +263.6% | $430,810 +264.6% |
| 2009 | $2,574 +287.9% | $118,160 +277.1% |
| 2008 | $664 | $31,330 |
Find assessor info on the county website
Monthly payment
Est. payment$--/mo
Payment breakdown
Explore the cost of this home by adjusting the details. Changes won't be saved.All calculations are estimates and provided by Zillow, Inc. for informational purposes only. Actual amounts may vary.
HOA fees may include property taxes on listings classified as Co-Ops. Contact the listing agent and/or owner for fee details.
Mortgage interest rates are dependent on a number of factors, including credit score, down payment, and repayment length. Interest rate data provided by Zillow Group Marketplace, Inc. as of 1/1/1970 from various mortgage lenders with which we have lead or other similar arrangements; the Estimated Payment is an average of those rates.
See how much you could borrow to make a competitive offer.
Climate risks
Neighborhood: Corbett-Terwilliger-Lair Hill
Nearby schools
GreatSchools rating
- 10/10Rieke Elementary SchoolGrades: K-5Distance: 1.1 mi
- 8/10Gray Middle SchoolGrades: 6-8Distance: 1.6 mi
- 8/10Ida B. Wells-Barnett High SchoolGrades: 9-12Distance: 0.9 mi
Schools provided by the listing agent
- Elementary: Rieke
- Middle: Robert Gray
- High: Ida B Wells
Source: RMLS (OR). This data may not be complete. We recommend contacting the local school district to confirm school assignments for this home.
A local agent can set up tours, give advice and negotiate with sellers.