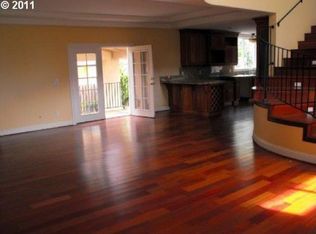
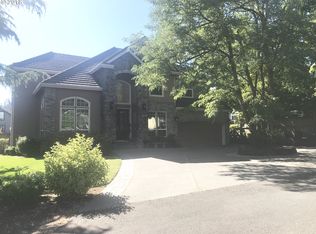
Beautiful Custom Contemporary Home Located On The Highly Desirable Old Evergreen Hwy Directly Across From The Portland Airport And Columbia River With Fantastic Views. Open Main Floor Living Offers A Formal Living Room And Dining Room With Vaults, Skylights, Fireplace And Private Side Sun Deck Access Through The Living Room Slider. The Connected Eat In Kitchen And Breakfast Bar Have Custom Built Ins And A Slider To The New 41 X 10 Trex Deck Stretching The Full Length Of The House For Maximum Outdoor Living And Entertaining. A Large Main Level Primary Suite Includes A Dressing Room, Double Vanity, Soaking Tub With Custom Tile And A Walk In Shower. Also Located On The Main Is The Laundry / Mud Room And Powder Bath. The Spiral Staircase Leads To The Large Open Loft With Exposed Wood Beams, Custom Ceiling Fan And Skylights And Wall To Wall Views Of The Columbia River And PDX, This Area Could Also Be Used As A Bedroom. Also Upstairs Is A Bedroom/Office And Full Bath. The Attached Garage Is An Oversized 2 Car Garage With Work Bench, Storage, Garage Door Opener, Access Door And 220Vlt Outlet. RV Parking With Water And Electrical Access. Covered Front Porch With Custom Door And Security Door. The Lot Is Fully Landscaped, New Flooring, Paint And Finishes Through Out! Come See New Features Of This One Of A Kind Home. This Was The Builder/Owners Personal Retirement Residence. Minutes To Hwy 14, I-5 And I-205 Access And Shopping.
Sold
$750,000
7604 SE Evergreen Hwy, Vancouver, WA 98664
2beds
2,436sqft
Residential, Single Family Residence
Built in 1982
0.36 Acres Lot
$746,800 Zestimate®
$308/sqft
$3,388 Estimated rent
Home value
$746,800
$702,000 - $799,000
$3,388/mo
Zestimate® history
Owner options
List your home for rent
$3,388/mo
Rent Zestimate®
Find your next renter with Zillow Rental Manager. Plus, with online applications, you can quickly screen prospective tenants – for free.
$3,388/mo
Rent Zestimate®
Refinance and save
$4,596/mo
Est. payment
Refinancing to a lower rate could help reduce your monthly payments and save thousands over the life of the loan.
$4,596/mo
Est. payment
Explore your selling options
Work with a Zillow partner agent
Leverage their expertise and Zillow's premium Showcase listings to get your home seen by more buyers.
Get startedList with your own agent
Get your home in front of millions of buyers by listing it on Zillow.
Learn how to do itSell it yourself
Take full control of how buyers see your home on Zillow by listing For Sale by Owner (FSBO).
List your homeWhat's special
Zillow last checked:
Listing updated:
Listed by:
Jodi Rayburn 360-931-1236,
Premiere Property Group, LLC
Bought with:
Quincy Anderson, 126517
John L. Scott Real Estate
Source: RMLS (OR),MLS#: 24178713
Facts & features
Interior
Bedrooms & bathrooms
- Bedrooms: 2
- Bathrooms: 3
- Full bathrooms: 2
- Partial bathrooms: 1
- Main level bathrooms: 2
Rooms
- Room types: Laundry, Bedroom 2, Dining Room, Family Room, Kitchen, Living Room, Primary Bedroom
Primary bedroom
- Features: Bathroom, Closet, Ensuite, Soaking Tub, Walkin Shower, Wallto Wall Carpet
- Level: Main
Bedroom 2
- Features: Bathroom, Skylight, Closet, Shower
- Level: Upper
Dining room
- Features: Formal, Skylight, Vaulted Ceiling, Wallto Wall Carpet
- Level: Main
Family room
- Features: Beamed Ceilings, Builtin Features, Ceiling Fan, Loft, Skylight
- Level: Upper
Kitchen
- Features: Builtin Features, Dishwasher, Eat Bar, Eating Area, Pantry, Skylight, Sliding Doors, Free Standing Refrigerator, Laminate Flooring
- Level: Main
Living room
- Features: Fireplace, Sliding Doors, Vaulted Ceiling, Wallto Wall Carpet
- Level: Main
Heating
- Forced Air, Fireplace(s)
Cooling
- Heat Pump
Appliances
- Included: Built-In Range, Dishwasher, Down Draft, Free-Standing Refrigerator, Stainless Steel Appliance(s), Electric Water Heater
- Laundry: Laundry Room
Features
- Ceiling Fan(s), Central Vacuum, High Ceilings, Soaking Tub, Vaulted Ceiling(s), Sink, Bathroom, Closet, Shower, Loft, Formal, Beamed Ceilings, Built-in Features, Eat Bar, Eat-in Kitchen, Pantry, Walkin Shower, Tile
- Flooring: Laminate, Wall to Wall Carpet
- Doors: Storm Door(s), Sliding Doors
- Windows: Aluminum Frames, Skylight(s)
- Basement: Crawl Space
- Number of fireplaces: 1
- Fireplace features: Wood Burning
Interior area
- Total structure area: 2,436
- Total interior livable area: 2,436 sqft
Property
Parking
- Total spaces: 2
- Parking features: Driveway, RV Access/Parking, Garage Door Opener, Attached, Oversized
- Attached garage spaces: 2
- Has uncovered spaces: Yes
Accessibility
- Accessibility features: Garage On Main, Main Floor Bedroom Bath, Minimal Steps, Utility Room On Main, Walkin Shower, Accessibility
Features
- Stories: 2
- Patio & porch: Deck
- Exterior features: Yard
- Has spa: Yes
- Spa features: Free Standing Hot Tub
- Has view: Yes
- View description: River
- Has water view: Yes
- Water view: River
Lot
- Size: 0.36 Acres
- Features: Corner Lot, Gentle Sloping, Sprinkler, SqFt 15000 to 19999
Details
- Additional structures: RVParking, ToolShed
- Parcel number: 166630000
- Zoning: R-4
Construction
Type & style
- Home type: SingleFamily
- Architectural style: Contemporary,Custom Style
- Property subtype: Residential, Single Family Residence
Materials
- Cedar
- Roof: Composition
Condition
- Resale
- New construction: No
- Year built: 1982
Utilities & green energy
- Sewer: Public Sewer
- Water: Public
- Utilities for property: Cable Connected
Community & HOA
Community
- Security: Entry
HOA
- Has HOA: No
Location
- Region: Vancouver
Financial & listing details
- Price per square foot: $308/sqft
- Tax assessed value: $709,495
- Annual tax amount: $6,451
- Date on market: 8/2/2024
- Cumulative days on market: 236 days
- Listing terms: Cash,Conventional,FHA
- Road surface type: Paved
Price history
| Date | Event | Price |
|---|---|---|
| 4/30/2025 | Sold | $750,000-6.2%$308/sqft |
Source:  RMLS (OR) #24178713 Report a problem RMLS (OR) #24178713 Report a problem | ||
| 3/26/2025 | Pending sale | $799,999$328/sqft |
Source: RMLS (OR) #24178713 Report a problem | ||
| 3/14/2025 | Listed for sale | $799,999$328/sqft |
Source: RMLS (OR) #24178713 Report a problem | ||
Public tax history
| Year | Property taxes | Tax assessment |
|---|---|---|
| 2024 | $998 -84.5% | $709,495 +2.8% |
| 2023 | $6,452 +4.7% | $690,321 -0.5% |
| 2022 | $6,162 +5.6% | $694,079 +12.6% |
| 2021 | $5,838 +12.8% | $616,543 +12% |
| 2020 | $5,176 | $550,403 +8.9% |
| 2019 | $5,176 +2.2% | $505,605 -1.4% |
| 2018 | $5,067 -13% | $512,640 +4.8% |
| 2017 | $5,825 +15.5% | $489,391 +10.7% |
| 2016 | $5,043 +2.6% | $442,105 +7.4% |
| 2015 | $4,913 -3.8% | $411,689 +1.8% |
| 2014 | $5,107 | $404,578 +17.9% |
| 2013 | $5,107 +23.2% | $343,016 +2.8% |
| 2012 | $4,147 +1.1% | $333,823 +6.7% |
| 2011 | $4,100 +1.5% | $312,756 -2.9% |
| 2010 | $4,039 +1.8% | $322,003 -10.6% |
| 2009 | $3,969 | $360,150 -19.1% |
| 2008 | -- | $445,000 |
| 2007 | -- | $445,000 +55.5% |
| 2005 | -- | $286,200 |
| 2004 | -- | $286,200 +14.8% |
| 2001 | $3,481 +0.7% | $249,400 |
| 2000 | $3,456 | $249,400 |
Find assessor info on the county website
Neighborhood: Old Evergreen Highway
Nearby homes
- $---- bd-- ba-- sqft7619 SE Evergreen Hwy, Vancouver, WA 98664Off Market
- $1,302,6005 bd3 ba5.2k sqft7524 SE Evergreen Hwy, Vancouver, WA 98664Off Market
- $1,129,8002 bd2 ba2.3k sqft7620 SE Evergreen Hwy, Vancouver, WA 98664Off Market
- $1,067,2004 bd3 ba3.5k sqft7528 SE Evergreen Hwy, Vancouver, WA 98664Off Market
- $639,0003 bd2 ba2.1k sqft7608 SE Evergreen Hwy, Vancouver, WA 98664Off Market
- $966,5004 bd3 ba3.3k sqft7532 SE Evergreen Hwy, Vancouver, WA 98664Off Market
- $1,185,9004 bd3 ba2.9k sqft1112 SE 78th Ave, Vancouver, WA 98664Off Market
- $1,438,9003 bd2 ba2.2k sqft7717 SE Evergreen Hwy, Vancouver, WA 98664Off Market
Nearby schools
GreatSchools rating
- 3/10Harney Elementary SchoolGrades: K-5Distance: 2.3 mi
- 2/10McLoughlin Middle SchoolGrades: 6-8Distance: 1.2 mi
- 1/10Fort Vancouver High SchoolGrades: 9-12Distance: 2 mi
Schools provided by the listing agent
- Elementary: Harney
- Middle: Mcloughlin
- High: Fort Vancouver
Source: RMLS (OR). This data may not be complete. We recommend contacting the local school district to confirm school assignments for this home.
Get a cash offer in 3 minutes
Find out how much your home could sell for in as little as 3 minutes with a no-obligation cash offer.
Estimated market value
$746,800
Get a cash offer in 3 minutes
Find out how much your home could sell for in as little as 3 minutes with a no-obligation cash offer.
Estimated market value
$746,800
- Washington
- Clark County
- Vancouver
- 98664
- Old Evergreen Highway
- 7604 SE Evergreen Hwy
Nearby cities
Nearby neighborhoods
Nearby zip codes
Other Vancouver Topics
