Welcome to 7604 Silveridge Dr in Fort Worth. Upon arrival you will step into a well maintained home with tons of amenities and updates. You are greeted with charm immediately, boasting modern touches, open concept living area with a wood burning fireplace and built-in shelves. The kitchen hosts ample counter space and natural light. When walking down the hallway you are greeted with an updated hall bathroom and of course the bedrooms. The primary bedroom is spacious and offers an en suite bathroom that has been updated and isn't lacking in sleek design; did we mention that there are walk-in closets in all of the bedrooms? If you thought the inside was impressive, wait until you see the back yard. Fully fenced in yard with above ground pool, storage shed and nicely covered patio, ideal for entertaining. Come take a look!
Sold
Price Unknown
7604 Silveridge Dr, Fort Worth, TX 76133
3beds
1,716sqft
Single Family Residence
Built in 1981
0.28 Acres Lot
$303,400 Zestimate®
$--/sqft
$2,221 Estimated rent
Home value
$303,400
$288,000 - $319,000
$2,221/mo
Zestimate® history
Owner options
List your home for rent
$2,221/mo
Rent Zestimate®
Find your next renter with Zillow Rental Manager. Plus, with online applications, you can quickly screen prospective tenants – for free.
$2,221/mo
Rent Zestimate®
Refinance and save
Refinancing to a lower rate could help reduce your monthly payments and save thousands over the life of the loan.
Explore your selling options
Work with a Zillow partner agent
Leverage their expertise and Zillow's premium Showcase listings to get your home seen by more buyers.
Get startedList with your own agent
Get your home in front of millions of buyers by listing it on Zillow.
Learn how to do itSell it yourself
Take full control of how buyers see your home on Zillow by listing For Sale by Owner (FSBO).
List your homeWhat's special
Zillow last checked:
Listing updated:
Listed by:
Rebekah Johnson 0776765 888-519-7431,
ExP Realty, LLC 888-519-7431
Bought with:
Miguel Escobedo
eXp Realty, LLC
Source: NTREIS,MLS#: 20611139
Facts & features
Interior
Bedrooms & bathrooms
- Bedrooms: 3
- Bathrooms: 2
- Full bathrooms: 2
Primary bedroom
- Features: Garden Tub/Roman Tub, Bath in Primary Bedroom, Separate Shower, Walk-In Closet(s)
- Level: First
Bedroom
- Features: Ceiling Fan(s)
- Level: First
Bedroom
- Features: Ceiling Fan(s), Walk-In Closet(s)
- Level: First
Dining room
- Level: First
Living room
- Features: Built-in Features, Fireplace
- Level: First
Heating
- Electric
Cooling
- Central Air
Appliances
- Included: Dishwasher, Electric Range, Disposal
- Laundry: Washer Hookup, Electric Dryer Hookup
Features
- High Speed Internet, Open Floorplan, Pantry, Cable TV, Walk-In Closet(s)
- Flooring: Carpet, Ceramic Tile, Luxury Vinyl, Luxury VinylPlank
- Has basement: No
- Number of fireplaces: 1
- Fireplace features: Family Room
Interior area
- Total interior livable area: 1,716 sqft
Property
Parking
- Total spaces: 2
- Parking features: Concrete, Driveway, Garage Faces Front
- Attached garage spaces: 2
- Has uncovered spaces: Yes
Features
- Levels: One
- Stories: 1
- Patio & porch: Rear Porch, Deck, Covered
- Exterior features: Awning(s), Rain Gutters, Storage
- Pool features: Above Ground, Pool
- Has spa: Yes
- Spa features: Hot Tub
- Fencing: Back Yard,Fenced,Privacy
Lot
- Size: 0.28 Acres
- Features: Back Yard, Lawn
Details
- Additional structures: Storage
- Parcel number: 25580712
Construction
Type & style
- Home type: SingleFamily
- Architectural style: Craftsman,Detached
- Property subtype: Single Family Residence
- Attached to another structure: Yes
Materials
- Brick
- Foundation: Slab
- Roof: Composition
Condition
- Year built: 1981
Utilities & green energy
- Sewer: Public Sewer
- Water: Public
- Utilities for property: Electricity Connected, Sewer Available, Water Available, Cable Available
Community & HOA
Community
- Security: Security System
- Subdivision: Meadows Addition FT Worth
HOA
- Has HOA: No
- HOA name: N/A
Location
- Region: Fort Worth
Financial & listing details
- Tax assessed value: $253,000
- Annual tax amount: $3,575
- Date on market: 5/15/2024
- Cumulative days on market: 15 days
- Listing terms: Cash,Conventional,FHA,VA Loan
- Exclusions: Personal Items
- Electric utility on property: Yes
Price history
| Date | Event | Price |
|---|---|---|
| 7/2/2024 | Sold | -- |
Source: NTREIS #20611139 Report a problem | ||
| 6/6/2024 | Pending sale | $319,999$186/sqft |
Source: NTREIS #20611139 Report a problem | ||
| 5/30/2024 | Contingent | $319,999$186/sqft |
Source: NTREIS #20611139 Report a problem | ||
| 5/15/2024 | Listed for sale | $319,999$186/sqft |
Source: NTREIS #20611139 Report a problem | ||
Public tax history
| Year | Property taxes | Tax assessment |
|---|---|---|
| 2025 | $3,575 +130.7% | $253,000 +77.7% |
| 2024 | $1,549 -60.5% | $142,411 +0.9% |
| 2023 | $3,921 -18.7% | $141,096 -38.8% |
| 2022 | $4,821 +3% | $230,555 +9.1% |
| 2021 | $4,680 +8.6% | $211,398 +11.1% |
| 2020 | $4,309 +14.8% | $190,357 +4.5% |
| 2019 | $3,753 +7% | $182,172 +22.9% |
| 2018 | $3,508 +9.7% | $148,273 -0.5% |
| 2017 | $3,199 +9.2% | $149,076 +13.4% |
| 2016 | $2,929 +5.6% | $131,459 +18% |
| 2015 | $2,773 | $111,400 |
| 2014 | $2,773 | $111,400 +3.1% |
| 2013 | -- | $108,000 +4.5% |
| 2012 | -- | $103,300 -9% |
| 2011 | -- | $113,500 +2.8% |
| 2010 | -- | $110,400 -2.5% |
| 2009 | -- | $113,200 +4.2% |
| 2008 | -- | $108,600 |
| 2007 | -- | $108,600 |
| 2006 | -- | $108,600 |
| 2005 | -- | $108,600 |
| 2004 | -- | $108,600 +6.3% |
| 2003 | -- | $102,200 -0.9% |
| 2002 | -- | $103,100 +10% |
| 2001 | -- | $93,700 +2.6% |
| 2000 | -- | $91,300 |
Find assessor info on the county website
Neighborhood: Meadows of Candleridge
Nearby homes
- $142,411-- bd-- ba1.7k sqft7604 Silveridge Dr, Fort Worth, TX 76133Off Market
- $199,7002 bd1 ba1.2k sqft7602 Silveridge Dr, Fort Worth, TX 76133Off Market
- $278,0003 bd3 ba2.4k sqft7608 Silveridge Dr, Fort Worth, TX 76133Off Market
- $232,5003 bd2 ba1.2k sqft7600 Silveridge Dr, Fort Worth, TX 76133Off Market
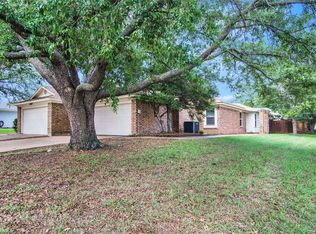
- $232,1003 bd2 ba1.3k sqft7655 Colorado Creek Ct, Fort Worth, TX 76133Off Market
- $234,8003 bd2 ba1.3k sqft7657 Colorado Creek Ct, Fort Worth, TX 76133Off Market
- $--3 bd2 ba1.3k sqft7653 Colorado Creek Ct, Fort Worth, TX 76133Sold
- $298,2003 bd2 ba2.1k sqft7612 Silveridge Dr, Fort Worth, TX 76133Off Market
Nearby schools
GreatSchools rating
- 2/10Hazel Harvey Peace Elementary SchoolGrades: PK-5Distance: 0.2 mi
- 3/10Wedgwood Middle SchoolGrades: 6-8Distance: 2.1 mi
- 3/10Southwest High SchoolGrades: 9-12Distance: 1.7 mi
Schools provided by the listing agent
- Elementary: Jt Stevens
- Middle: Wedgwood
- High: Southwest
- District: Fort Worth ISD
Source: NTREIS. This data may not be complete. We recommend contacting the local school district to confirm school assignments for this home.
Get a cash offer in 3 minutes
Find out how much your home could sell for in as little as 3 minutes with a no-obligation cash offer.
Estimated market value
$303,400
Get a cash offer in 3 minutes
Find out how much your home could sell for in as little as 3 minutes with a no-obligation cash offer.
Estimated market value
$303,400
- Texas
- Tarrant County
- Fort Worth
- 76133
- Meadows of Candleridge
- 7604 Silveridge Dr
Nearby cities
Nearby neighborhoods
Nearby zip codes
Other Fort Worth Topics
