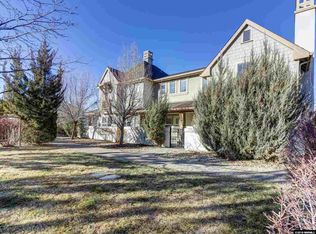
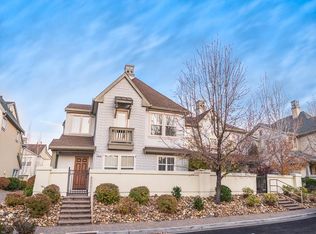
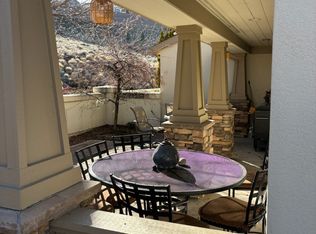

Modern comfort throughoutExpansive windowsPrivate patioAbundant natural lightSoaring ceilingsGenerous living spacesOpen and inviting atmosphere
Welcome to this beautifully maintained 4-bedroom, 3-bathroom home located in the highly desirable Village at Somersett in Reno, NV. Offering the perfect blend of luxury and low-maintenance living, this home allows you to enjoy your surroundings without the hassle of landscaping upkeep. Step inside to discover soaring ceilings and expansive windows that fill the home with abundant natural light, creating an open and inviting atmosphere throughout. The thoughtfully designed floor plan includes a full bedroom and bathroom on the main level—ideal for guests or multi-generational living. Upstairs, a versatile loft space provides the perfect setting for a home office, reading nook, or additional living area. With generous living spaces and modern comfort throughout, this home is designed to fit a variety of lifestyles. Unwind on the private patio or take full advantage of the incredible amenities Somersett has to offer. This is more than just a home—it's a lifestyle.
129 days
|
769
|
19
|
Zillow last checked:
Listing updated:
Listed by:
Amanda BludworthS.180996775-846-7180,
New Dimensions, Inc.,
Garrett ReichmanS.175302775-997-3585,
New Dimensions, Inc.
Source: NNRMLS,MLS#: 260003301
Facts & features
Interior
Bedrooms & bathrooms
Bedrooms: 4
Bathrooms: 3
Full bathrooms: 3
Heating
Forced Air, Natural Gas
Cooling
Central Air
Appliances
Included: Dishwasher, Disposal, Microwave
Laundry: Cabinets, In Unit, Laundry Room
Features
Breakfast Bar, High Ceilings, Kitchen Island, Loft, Pantry
Flooring: Vinyl
Windows: Double Pane Windows, Vinyl Frames
Number of fireplaces: 1
Fireplace features: Gas
Common walls with other units/homes: 1 Common Wall
Interior area
Total structure area: 2,034
Total interior livable area: 2,034 sqft
Property
Parking
Total spaces: 2
Parking features: Additional Parking, Attached, Garage, Garage Door Opener
Attached garage spaces: 2
Features
Levels: Two
Stories: 2
Patio & porch: Porch, Patio
Exterior features: None
Spa features: None
Fencing: Front Yard
Lot
Size: 3,049 Square Feet
Features: Common Area, Landscaped, Level
Details
Additional structures: None
Parcel number: 23244213
Zoning: PD
Construction
Type & style
Home type: SingleFamily
Property subtype: Single Family Residence
Materials
Stucco
Foundation: Slab
Roof: Composition,Pitched
Condition
New construction: No
Year built: 2005
Utilities & green energy
Sewer: Public Sewer
Water: Public
Utilities for property: Cable Available, Electricity Connected, Internet Available, Natural Gas Connected, Phone Available, Sewer Connected, Water Connected, Cellular Coverage, Underground Utilities, Water Meter Installed
Explore the cost of this home by adjusting the details. Changes won't be saved.
Principal & interest
$1,547
Mortgage insurance
$0
Property taxes
$170
Home insurance
$105
HOA fees
$0
Utilities
Not included
All calculations are estimates and provided by Zillow, Inc. for informational purposes only. Actual amounts may vary.
HOA fees may include property taxes on listings classified as Co-Ops. Contact the listing agent and/or owner for fee details.
Mortgage interest rates are dependent on a number of factors, including credit score, down payment, and repayment length. Interest rate data provided by Zillow Group Marketplace, Inc. as of 1/1/1970 from various mortgage lenders with which we have lead or other similar arrangements; the Estimated Payment is an average of those rates.
See how much you could borrow to make a competitive offer.