Built in 2018 and refreshed to perfection, this four-bedroom, two-bath modern home blends clean design, comfort and value in a gated, secure community. Featuring a spacious open floor plan, new luxury tile flooring and abundant natural light throughout, every detail has been carefully updated for a move-in-ready experience. The chef’s kitchen is the centerpiece of the home, complete with a large quartz island, upgraded cabinetry and a premium refrigerator package, ideal for entertaining and everyday living. The primary suite offers a relaxing retreat with dual vanities, modern finishes and generous closet space. Additional highlights include fresh interior paint, enhanced trim details and thoughtfully chosen accent tones that give the home a bright, like-new feel without the new construction price tag. Positioned on a 4,567-square-foot lot in a desirable gated neighborhood, this home provides convenience, style and efficiency, all just minutes from shopping, dining and easy access to downtown Tampa.
Sold for $310,000
$310,000
7604 Sunshine Bridge Ave, Gibsonton, FL 33534
4beds
1,626sqft
Single Family Residence
Built in 2018
4,567 Square Feet Lot
$305,200 Zestimate®
$191/sqft
$2,131 Estimated rent
Home value
$305,200
Estimated sales range
Not available
$2,131/mo
Zestimate® history
Owner options
List your home for rent
$2,131/mo
Rent Zestimate®
Find your next renter with Zillow Rental Manager. Plus, with online applications, you can quickly screen prospective tenants – for free.
$2,131/mo
Rent Zestimate®
Refinance and save
$2,161/mo
Est. payment
Refinancing to a lower rate could help reduce your monthly payments and save thousands over the life of the loan.
$2,161/mo
Est. payment
Explore your selling options
Work with a Zillow partner agent
Leverage their expertise and Zillow's premium Showcase listings to get your home seen by more buyers.
Get startedList with your own agent
Get your home in front of millions of buyers by listing it on Zillow.
Learn how to do itSell it yourself
Take full control of how buyers see your home on Zillow by listing For Sale by Owner (FSBO).
List your homeWhat's special
Modern finishesFresh interior paintAbundant natural lightEnhanced trim detailsLarge quartz islandSpacious open floor planNew luxury tile flooring
Zillow last checked:
Listing updated:
Listed by:
Nick Janovsky 813-391-8291,
PREMIER SOTHEBYS INTL REALTY 727-898-6800
Bought with:
Lessie Reyes, 3157074
DALTON WADE INC
Source: Stellar MLS,MLS#: TB8441086 Originating MLS: Suncoast Tampa
Originating MLS: Suncoast Tampa
Facts & features
Interior
Bedrooms & bathrooms
- Bedrooms: 4
- Bathrooms: 2
- Full bathrooms: 2
Primary bedroom
- Features: Walk-In Closet(s)
- Level: First
- Area: 288 Square Feet
- Dimensions: 18x16
Kitchen
- Features: No Closet
- Level: First
- Area: 320 Square Feet
- Dimensions: 20x16
Living room
- Features: No Closet
- Level: First
- Area: 360 Square Feet
- Dimensions: 20x18
Heating
- Central
Cooling
- Central Air
Appliances
- Included: Dishwasher, Dryer, Microwave, Range, Refrigerator, Washer
- Laundry: Inside
Features
- Ceiling Fan(s), Crown Molding, Living Room/Dining Room Combo, Solid Surface Counters, Stone Counters, Thermostat
- Flooring: Tile
- Has fireplace: No
Interior area
- Total structure area: 1,826
- Total interior livable area: 1,626 sqft
Property
Parking
- Total spaces: 2
- Parking features: Garage - Attached
- Attached garage spaces: 2
Features
- Levels: One
- Stories: 1
- Patio & porch: Rear Porch
- Exterior features: Lighting
- Has view: Yes
- View description: Trees/Woods
Lot
- Size: 4,567 Square Feet
- Dimensions: 40 x 114.17
Details
- Parcel number: U263019A8300000600010.0
- Zoning: PD
- Special conditions: None
Construction
Type & style
- Home type: SingleFamily
- Property subtype: Single Family Residence
Materials
- Stucco
- Foundation: Slab
- Roof: Shingle
Condition
- New construction: No
- Year built: 2018
Utilities & green energy
- Sewer: Public Sewer
- Water: Public
- Utilities for property: Public
Community & HOA
Community
- Pet fee: $0 monthly
- Subdivision: NORTHGATE PH 1
HOA
- Has HOA: Yes
- HOA name: Will provide
- Second HOA name: Updating
Location
- Region: Gibsonton
Financial & listing details
- Price per square foot: $191/sqft
- Tax assessed value: $271,556
- Annual tax amount: $854
- Date on market: 10/23/2025
- Cumulative days on market: 26 days
- Ownership: Fee Simple
- Total actual rent: 0
- Road surface type: Asphalt
Price history
| Date | Event | Price |
|---|---|---|
| 12/15/2025 | Sold | $310,000$191/sqft |
Source:  Stellar MLS #TB8441086 Report a problem Stellar MLS #TB8441086 Report a problem | ||
| 11/18/2025 | Pending sale | $310,000$191/sqft |
Source: Stellar MLS #TB8441086 Report a problem | ||
| 11/8/2025 | Price change | $310,000-4.6%$191/sqft |
Source: Stellar MLS #TB8441086 Report a problem | ||
| 10/28/2025 | Price change | $325,000-7.1%$200/sqft |
Source: Stellar MLS #TB8441086 Report a problem | ||
| 10/24/2025 | Listed for sale | $350,000+61.5%$215/sqft |
Source: Stellar MLS #TB8441086 Report a problem | ||
| 9/7/2018 | Sold | $216,666$133/sqft |
Source: Public Record Report a problem | ||
Public tax history
| Year | Property taxes | Tax assessment |
|---|---|---|
| 2025 | $887 +3.8% | $271,556 +1.9% |
| 2024 | $854 +5% | $266,576 +3% |
| 2023 | $814 +12.4% | $258,812 +3% |
| 2022 | $724 -82.7% | $251,274 +30.1% |
| 2021 | $4,178 +8.6% | $193,185 +9.2% |
| 2020 | $3,846 -7.9% | $176,847 -1.3% |
| 2019 | $4,174 | $179,086 +2413.8% |
| 2018 | $4,174 +952.6% | $7,124 +56% |
| 2017 | $397 | $4,567 |
Find assessor info on the county website
Neighborhood: 33534
Nearby homes
- $370,500-- bd2 ba2.6k sqft7602 Sunshine Bridge Ave, Gibsonton, FL 33534Off Market
- $306,100-- bd2 ba1.4k sqft7606 Sunshine Bridge Ave, Gibsonton, FL 33534Off Market
- $411,6004 bd3 ba2.9k sqft7514 Sunshine Bridge Ave, Gibsonton, FL 33534Off Market
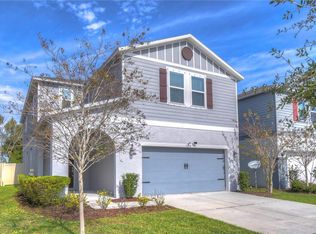
- $308,8003 bd2 ba1.5k sqft7608 Sunshine Bridge Ave, Gibsonton, FL 33534Off Market
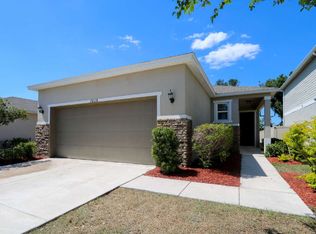
- $312,300-- bd-- ba-- sqft7741 Sunshine Bridge Ave, Gibsonton, FL 33534Off Market
- $403,0004 bd3 ba2.5k sqft7512 Sunshine Bridge Ave, Gibsonton, FL 33534Sold
- $359,100-- bd2 ba2.5k sqft7610 Sunshine Bridge Ave, Gibsonton, FL 33534Off Market
- $375,0003 bd2 ba1.5k sqft11202 Cardinal Point Pl, Gibsonton, FL 33534Sold
Nearby schools
GreatSchools rating
- 4/10Gibsonton Elementary SchoolGrades: PK-5Distance: 0.7 mi
- 2/10Dowdell Middle Magnet SchoolGrades: 6-8Distance: 6.8 mi
- 4/10East Bay High SchoolGrades: 9-12Distance: 3.1 mi
Schools provided by the listing agent
- Elementary: Gibsonton-HB
- Middle: Dowdell-HB
- High: East Bay-HB
Source: Stellar MLS. This data may not be complete. We recommend contacting the local school district to confirm school assignments for this home.
Get a cash offer in 3 minutes
Find out how much your home could sell for in as little as 3 minutes with a no-obligation cash offer.
Estimated market value
$305,200
Get a cash offer in 3 minutes
Find out how much your home could sell for in as little as 3 minutes with a no-obligation cash offer.
Estimated market value
$305,200
- Florida
- Hillsborough County
- Gibsonton
- 33534
- 7604 Sunshine Bridge Ave
Nearby cities
Nearby neighborhoods
Nearby zip codes
Other Gibsonton Topics
