Skip main navigation
Sold for $340,000
  • $340,000

    7604 Thomas St, Central Lake, MI 49622

    4beds
    4,212sqft
    Single Family Residence
    Built in 2000
    0.5 Acres Lot
    $351,900 Zestimate®
    $81/sqft
    $3,323 Estimated rent

    Home value

    $351,900

    Estimated sales range

    Not available

    $3,323/mo

    Zestimate® history
    Loading
    Loading...

    Owner options

    List your home for rent

    $3,323/mo

    Rent Zestimate®

    Find your next renter with Zillow Rental Manager. Plus, with online applications, you can quickly screen prospective tenants – for free.

    Learn more

    $3,323/mo

    Rent Zestimate®

    Refinance and save

    $2,086/mo

    Est. payment

    Refinancing to a lower rate could help reduce your monthly payments and save thousands over the life of the loan.

    See today's rates

    $2,086/mo

    Est. payment

    Explore your selling options

    Work with a Zillow partner agent

    Leverage their expertise and Zillow's premium Showcase listings to get your home seen by more buyers.

    Get started

    List with your own agent

    Get your home in front of millions of buyers by listing it on Zillow.

    Learn how to do it

    Sell it yourself

    Take full control of how buyers see your home on Zillow by listing For Sale by Owner (FSBO).

    List your home

    What's special

    Large front yardFully finished basementAttached dog houseDog kennelOpen floor planHigh ceilingsNicely landscaped lot
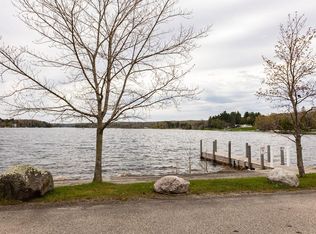
    Quality built newer home packed with custom features, just a short walk from Intermediate Lake and Thurston Park. Plenty of space on a large corner nicely landscaped lot with an attached two car garage. Gardener's delight with a 10x16 garden shed with built in shelves and workbench, plus a separate 12x24 garage perfect for gardening equipment or use as a workshop. This move in ready home has an open floor plan with high ceilings. Primary bedroom with tray ceiling, large walk in closet and private bath with large glass block walk in shower. Two more bedrooms on main floor, with a fourth non-conforming bedroom in the fully finished basement. Basement large enough for family room plus a gym or rec room, with a workshop and lots of storage options. Large front yard with inviting covered front porch. Deck off back of home and large fenced back yard are ideal for entertaining, and backs up to large wooded parcel for privacy. There's also a dog kennel and attached dog house. Very energy efficient with quality 2x6 construction, air conditioning, separate forced air natural gas heating systems for each level, extra insulation, Anderson double pane windows. All this and more tucked away on a quiet street in the quaint village of Central Lake.

    Zillow last checked:

    Listing updated:

    Listed by:

    Marie Leathers Cell:231-350-0286,

    Lakeside Properties Real Estate 231-264-5000,

    Jennifer Partin,

    Lakeside Properties Real Estate

    Bought with:

    Marie Leathers, 6502363124

    Lakeside Properties Real Estate

    Source: NGLRMLS,MLS#: 1932634MLS Logo

    Facts & features

    Interior

    Bedrooms & bathrooms
    • Bedrooms: 4
    • Bathrooms: 3
    • Full bathrooms: 1
    • 3/4 bathrooms: 2
    • Main level bathrooms: 2
    • Main level bedrooms: 3
    Primary bedroom
    • Level: Main
    • Area: 238
    • Dimensions: 17 x 14
    Bedroom 2
    • Level: Main
    • Area: 221
    • Dimensions: 17 x 13
    Bedroom 3
    • Level: Main
    • Area: 221
    • Dimensions: 17 x 13
    Bedroom 4
    • Level: Lower
    • Area: 264
    • Dimensions: 24 x 11
    Primary bathroom
    • Features: Private
    Dining room
    • Level: Main
    • Area: 156
    • Dimensions: 13 x 12
    Family room
    • Level: Lower
    • Area: 490
    • Dimensions: 35 x 14
    Kitchen
    • Level: Main
    • Area: 169
    • Dimensions: 13 x 13
    Living room
    • Level: Main
    • Area: 396
    • Dimensions: 22 x 18
    Heating
    • Forced Air, Natural Gas
    Cooling
    • Central Air, Zoned
    Appliances
    • Included: Refrigerator, Oven/Range, Disposal, Dishwasher, Microwave, Water Softener Owned, Washer, Dryer, Freezer, Gas Water Heater
    • Laundry: Main Level
    Features
    • Entrance Foyer, Walk-In Closet(s), Pantry, Breakfast Nook, Granite Bath Tops, Granite Counters, Mud Room, Ceiling Fan(s), Cable TV, High Speed Internet
    • Flooring: Laminate, Carpet, Vinyl
    • Windows: Blinds, Drapes, Curtain Rods
    • Basement: Daylight,Egress Windows,Finished
    • Has fireplace: No
    • Fireplace features: None
    Interior area
    • Total structure area: 4,212
    • Total interior livable area: 4,212 sqft
    • Finished area above ground: 2,106
    • Finished area below ground: 2,106

    Property

    Parking
    • Total spaces: 2
    • Parking features: Attached, Garage Door Opener, Paved, Concrete Floors, Asphalt
    • Attached garage spaces: 2
    • Has uncovered spaces: Yes
    Accessibility
    • Accessibility features: None
    Features
    • Levels: One
    • Stories: 1
    • Patio & porch: Deck, Covered, Porch
    • Exterior features: Rain Gutters
    • Has view: Yes
    • View description: Countryside View
    • Waterfront features: Near Pub.Access w/in 500'
    Lot
    • Size: 0.50 Acres
    • Dimensions: 100 x 200
    • Features: Corner Lot, Level, Landscaped, Subdivided
    Details
    • Additional structures: Shed(s), Second Garage
    • Parcel number: 054201000200
    • Zoning description: Residential
    • Other equipment: Electric Air Filter

    Construction

    Type & style
    • Home type: SingleFamily
    • Architectural style: Ranch,Contemporary
    • Property subtype: Single Family Residence
    Materials
    • 2x6 Framing, Frame, Vinyl Siding
    • Foundation: Block
    • Roof: Asphalt
    Condition
    • New construction: No
    • Year built: 2000
    • Major remodel year: 2017

    Utilities & green energy

    • Sewer: Public Sewer
    • Water: Public
    Green energy
    • Energy efficient items: Windows

    Community & neighborhood

    Security
    • Security features: Smoke Detector(s)
    Community
    • Community features: None
    Location
    • Region: Central Lake
    • Subdivision: Central Lake

    HOA & financial

    HOA
    • Services included: None

    Other

    Other facts
    • Listing agreement: Exclusive Right Sell
    • Price range: $340K - $340K
    • Listing terms: Conventional,Cash
    • Ownership type: Private Owner
    • Road surface type: Asphalt

    Price history

    DateEventPrice
    9/26/2025Sold$340,000-9.3%$81/sqft
    Source: NGLRMLS #1932634 Report a problem
    9/26/2025Pending sale$375,000$89/sqft
    Source: NGLRMLS #1932634 Report a problem
    7/29/2025Contingent$375,000$89/sqft
    Source: NGLRMLS #1932634 Report a problem
    6/13/2025Price change$375,000-6.3%$89/sqft
    Source: NGLRMLS #1932634 Report a problem
    4/19/2025Listed for sale$400,000+82.2%$95/sqft
    Source: NGLRMLS #1932634 Report a problem
    6/13/2018Sold$219,500-4.1%$52/sqft
    Source: Public Record Report a problem
    3/12/2018Listed for sale$229,000+21.2%$54/sqft
    Source: Coldwell Banker Schmidt - Boyne City #454408 Report a problem
    11/2/2016Sold$189,000-5.5%$45/sqft
    Source: Agent Provided Report a problem
    5/27/2016Listed for sale$199,900$47/sqft
    Source: Lakeside Properties Real Estate #1817324 Report a problem
    9/11/2015Listing removed$199,900$47/sqft
    Source: Real Estate One-bellaire #1802138 Report a problem
    6/27/2015Price change$199,900-11.2%$47/sqft
    Source: Real Estate One-bellaire #1802138 Report a problem
    10/11/2014Price change$225,000-10%$53/sqft
    Source: Keller Williams - Greater Grand Traverse #1785891 Report a problem
    6/11/2014Listed for sale$250,000$59/sqft
    Source: Keller Williams - Greater Grand Traverse #1785891 Report a problem

    Public tax history

    YearProperty taxesTax assessment
    2025$4,923 +4.2%$114,200 -18.9%
    2024$4,723 +6.3%$140,900 +0.4%
    2023$4,444 $140,400 +0.5%
    2022-- $139,700 +9.6%
    2021-- $127,500 +12.3%
    2020-- $113,500 +63.3%
    2017$2,464 $69,500 +5.9%
    2016-- $65,600 +21.7%
    2015-- $53,900 -3.8%
    2014-- $56,000 +12.2%
    2013-- $49,900 -8.1%
    2011-- $54,300 +13.4%
    2010-- $47,900

    Find assessor info on the county website

    Neighborhood: 49622

    Nearby schools

    GreatSchools rating
    Schools provided by the listing agent
    • District: Central Lake Public Schools

    Source: NGLRMLS. This data may not be complete. We recommend contacting the local school district to confirm school assignments for this home.

    Get pre-qualified for a loan
    At Zillow Home Loans, we can pre-qualify you in as little as 5 minutes with no impact to your credit score.

    An equal housing lender. NMLS #10287.