Skip main navigation
Sold for $408,000
  • $408,000

    7604 W Lobelia St, Sioux Falls, SD 57106

    2beds
    1,765sqft
    Single Family Residence
    Built in 2012
    8,629 Square Feet Lot
    $408,000 Zestimate®
    $231/sqft
    $2,154 Estimated rent

    Home value

    $408,000

    $388,000 - $428,000

    $2,154/mo

    Zestimate® history
    Loading
    Loading...

    Owner options

    List your home for rent

    $2,154/mo

    Rent Zestimate®

    Find your next renter with Zillow Rental Manager. Plus, with online applications, you can quickly screen prospective tenants – for free.

    Learn more

    $2,154/mo

    Rent Zestimate®

    Refinance and save

    $2,116/mo

    Est. payment

    Refinancing to a lower rate could help reduce your monthly payments and save thousands over the life of the loan.

    See today's rates

    $2,116/mo

    Est. payment

    Explore your selling options

    Work with a Zillow partner agent

    Leverage their expertise and Zillow's premium Showcase listings to get your home seen by more buyers.

    Get started

    List with your own agent

    Get your home in front of millions of buyers by listing it on Zillow.

    Learn how to do it

    Sell it yourself

    Take full control of how buyers see your home on Zillow by listing For Sale by Owner (FSBO).

    List your home

    What's special

    Cozy fireplaceWalk-in pantrySurround soundRaised garden bedGranite on all surfacesCovered front porchSolid wood flooring
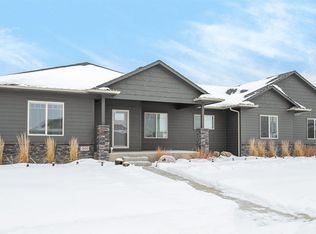
    What did this house have that others don’t? A 4th stall (tandem), a 220 power in the heated garage + hot/cold water and floor drain, concrete edging, mature landscaping, stamped concrete patio, covered front porch and covered back deck, surround sound, solid wood flooring, heated bathroom floor, granite on all surfaces! Welcome to a home with exquisite craftsmanship & thoughtful design. This stunning residence offers an impeccable blend of high-end finishes and practical living spaces. The heart of the home features an open-concept layout anchored by a vaulted living room ceiling and rich wood flooring that flows seamlessly throughout the main floor. The kitchen is equipped with custom quarter-sawn oak cabinets, elegant granite countertops, a walk-in pantry, and premium stainless steel appliances. The primary retreat features a spacious walk-in closet and a bathroom complete with heated floors for ultimate comfort. A dedicated mudroom offers a double closet and integrated main floor laundry, ensuring chores remain tucked away. Enjoy movie nights or quiet evenings with built-in surround sound and a cozy fireplace. The lower level provides a massive family room, already plumbed for a wet bar, making it the ultimate entertainment hub. Two additional unfinished bedrooms are ready for your personal touch—perfect for guest rooms, a home office, or a gym. Step outside to a meticulously maintained yard designed for relaxation and curb appeal. Relax on the covered front porch, the covered back deck, or the designer stamped concrete patio. The fully fenced yard is kept vibrant by a full sprinkler system and defined by professional concrete edging. A gardeners delight includes a raised garden bed and a curated collection of perennials including Honeycrisp apple trees, Lilacs (standard, Kim, and Japanese varieties), Hydrangeas, and Rhododendrons. Car enthusiasts and hobbyists will fall in love with the 4-stall heated garage (featuring a tandem 3rd stall) featuring hot/cold water hookups, floor drain and 220 power, making it easy to keep your vehicles and gear pristine regardless of the season.

    Zillow last checked:

    Listing updated:

    Listed by:

    Sharese M Ihnen OFFICE:605-336-2100,

    Hegg, REALTORS 605-336-2100,

    Patricia Ford,

    Hegg, REALTORS

    Bought with:

    Jace Julius

    Source: Realtor Association of the Sioux Empire,MLS#: 22604841MLS Logo

    Facts & features

    Interior

    Bedrooms & bathrooms
    • Bedrooms: 2
    • Bathrooms: 3
    • Full bathrooms: 3
    • Main level bedrooms: 2
    Primary bedroom
    • Area: 156
    • Dimensions: 13 x 12
    Bedroom 2
    • Area: 100
    • Dimensions: 10 x 10
    Bedroom 3
    • Description: Unfinished
    • Area: 156
    • Dimensions: 13 x 12
    Bedroom 4
    • Description: Unfinished
    • Area: 132
    • Dimensions: 12 x 11
    Dining room
    • Area: 110
    • Dimensions: 11 x 10
    Family room
    • Area: 624
    • Dimensions: 26 x 24
    Kitchen
    • Area: 130
    • Dimensions: 13 x 10
    Living room
    • Area: 208
    • Dimensions: 16 x 13
    Heating
    • Natural Gas
    Cooling
    • Central Air
    Appliances
    • Included: Electric Range, Microwave, Dishwasher, Disposal, Refrigerator
    Features
    • Formal Dining Rm, Main Floor Laundry, Master Bath, Vaulted Ceiling(s)
    • Flooring: Carpet, Vinyl, Wood
    • Basement: Full
    • Number of fireplaces: 1
    • Fireplace features: Gas
    Interior area
    • Total interior livable area: 1,765 sqft
    • Finished area above ground: 1,265
    • Finished area below ground: 500

    Property

    Parking
    • Total spaces: 4
    • Parking features: Concrete
    • Garage spaces: 4
    Features
    • Patio & porch: Covered Patio
    • Fencing: Chain Link
    Lot
    • Size: 8,629 Square Feet
    • Dimensions: 72x120
    • Features: City Lot
    Details
    • Parcel number: 85259

    Construction

    Type & style
    • Home type: SingleFamily
    • Architectural style: Ranch
    • Property subtype: Single Family Residence
    Materials
    • Hard Board, Stone
    • Roof: Composition
    Condition
    • Year built: 2012

    Utilities & green energy

    • Sewer: Public Sewer
    • Water: Public

    Community & HOA

    Community
    • Subdivision: Elrod Addn
    HOA
    • Has HOA: No
    Location
    • Region: Sioux Falls

    Financial & listing details

    • Price per square foot: $231/sqft
    • Tax assessed value: $351,800
    • Annual tax amount: $2,962
    • Date on market: 6/30/2026
    • Listing terms: Cash
    • Road surface type: Curb and Gutter

    Price history

    DateEventPrice
    8/14/2026Sold$408,000-3.3%$231/sqft
    Source: Realtor Association of the Sioux Empire #22604841 Report a problem
    6/30/2026Listed for sale$421,900-0.7%$239/sqft
    Source: Realtor Association of the Sioux Empire #22604841 Report a problem
    6/30/2026Listing removed$424,900$241/sqft
    Source: Realtor Association of the Sioux Empire #22603722 Report a problem
    5/26/2026Listed for sale$424,900-1.2%$241/sqft
    Source: Realtor Association of the Sioux Empire #22603722 Report a problem
    5/26/2026Listing removed$429,900$244/sqft
    Source: Realtor Association of the Sioux Empire #22602810 Report a problem
    4/23/2026Listed for sale$429,900$244/sqft
    Source: Realtor Association of the Sioux Empire #22602810 Report a problem

    Public tax history

    YearProperty taxesTax assessment
    2025$2,811 -0.7%$351,800 +2.9%
    2024$2,831 -39.8%$341,800 +2%
    2023$4,704 +6.2%$335,000 +12.8%
    2022$4,429 +6.3%$297,100 +9.3%
    2021$4,167 +8.3%$271,700 +10.2%
    2020$3,850 +7.9%$246,600 +2.2%
    2018$3,568 -5.4%$241,302 +6.7%
    2017$3,770 +5.7%$226,205 +4.7%
    2016$3,568 +5.6%$216,023 +4.9%
    2015$3,380 +4.4%$205,888 +2.4%
    2014$3,236 +420.8%$201,070 +3.6%
    2013$621 $194,040
    Find assessor info on the county website

    Neighborhood: Roosevelt

    Nearby schools

    GreatSchools rating
    Schools provided by the listing agent
    • Elementary: Pettigrew ES
    • Middle: Memorial MS
    • High: Roosevelt HS
    • District: Sioux Falls

    Source: Realtor Association of the Sioux Empire. This data may not be complete. We recommend contacting the local school district to confirm school assignments for this home.

    Sell for more on Zillow
    Get a Zillow Showcase℠ listing at no additional cost and you could sell for .
    $408,000
    2% more
    +$8,160
    With Zillow Showcase(estimated)
    $416,160
    Sell for more on Zillow
    Get a Zillow Showcase℠ listing at no additional cost and you could sell for .
    $408,000
    2% more
    +$8,160
    With Zillow Showcase(estimated)
    $416,160