Experience this Northeast-Facing stunning home, situated in the highly desirable community of Ryan Ranch Estates, Denton. Inundation of natural light, radiant 5-bedroom home, boasting 3 full baths, invites you to revel in its spacious openness and elevated ceiling heights. Kitchen is equipped with a double oven, a gas cooktop, granite countertops adding a touch of elegance. The inviting eat-in kitchen creates an invigorating breakfast ambiance. Retreat to primary bedroom, granite countertop double sinks, a garden tub, and walk-in closet. Venture to second floor, a large game room, perfect for hosting game nights, ensuring space for a growing family or guests. The inclusion of an office space or flex room amplifies the home's adaptability to cater to diverse needs. The backyard offers a space for a potential swimming pool. The residence is conveniently situated opposite a playground, with a park just a block away. Turn towards and behold a resplendent sanctuary that you can call home!
Sold
Price Unknown
7604 Waterside Pl, Denton, TX 76210
5beds
3,083sqft
Single Family Residence
Built in 2000
7,971 Square Feet Lot
$471,000 Zestimate®
$--/sqft
$2,949 Estimated rent
Home value
$471,000
$447,000 - $495,000
$2,949/mo
Zestimate® history
Owner options
List your home for rent
$2,949/mo
Rent Zestimate®
Find your next renter with Zillow Rental Manager. Plus, with online applications, you can quickly screen prospective tenants – for free.
$2,949/mo
Rent Zestimate®
Refinance and save
$125/mo
Est. payment
Refinancing to a lower rate could help reduce your monthly payments and save thousands over the life of the loan.
$125/mo
Est. payment
Explore your selling options
Work with a Zillow partner agent
Leverage their expertise and Zillow's premium Showcase listings to get your home seen by more buyers.
Get startedList with your own agent
Get your home in front of millions of buyers by listing it on Zillow.
Learn how to do itSell it yourself
Take full control of how buyers see your home on Zillow by listing For Sale by Owner (FSBO).
List your homeWhat's special
Office spaceElevated ceiling heightsNatural lightFlex roomLarge game roomRyan ranch estatesPrimary bedroom
Zillow last checked:
Listing updated:
Listed by:
Victoria Galloway 0790614 214-592-2686,
Coldwell Banker Apex, REALTORS 972-776-6200
Bought with:
Courtney Barrett
Compass RE Texas, LLC
Source: NTREIS,MLS#: 20554003
Facts & features
Interior
Bedrooms & bathrooms
- Bedrooms: 5
- Bathrooms: 3
- Full bathrooms: 3
Primary bedroom
- Features: Ceiling Fan(s), Walk-In Closet(s)
- Level: Second
- Dimensions: 17 x 13
Bedroom
- Features: Ceiling Fan(s), Walk-In Closet(s)
- Level: Second
- Dimensions: 13 x 12
Bedroom
- Features: Ceiling Fan(s), Walk-In Closet(s)
- Level: Second
- Dimensions: 11 x 11
Bedroom
- Features: Ceiling Fan(s), Walk-In Closet(s)
- Level: Second
- Dimensions: 1 x 11
Bedroom
- Features: Ceiling Fan(s), Walk-In Closet(s)
- Level: First
- Dimensions: 12 x 11
Primary bathroom
- Features: Dual Sinks, Granite Counters, Garden Tub/Roman Tub, Separate Shower
- Level: Second
- Dimensions: 9 x 11
Breakfast room nook
- Features: Eat-in Kitchen
- Level: First
- Dimensions: 11 x 10
Dining room
- Level: First
- Dimensions: 12 x 10
Other
- Level: First
- Dimensions: 7 x 4
Other
- Level: Second
- Dimensions: 9 x 4
Game room
- Features: Ceiling Fan(s)
- Level: Second
- Dimensions: 19 x 4
Kitchen
- Features: Breakfast Bar, Dual Sinks, Eat-in Kitchen, Granite Counters, Stone Counters, Walk-In Pantry
- Level: First
- Dimensions: 12 x 11
Laundry
- Level: First
- Dimensions: 7 x 5
Living room
- Features: Ceiling Fan(s), Fireplace
- Level: First
- Dimensions: 23 x 19
Office
- Features: Ceiling Fan(s)
- Level: First
- Dimensions: 11 x 10
Heating
- Central, Fireplace(s), Natural Gas
Cooling
- Central Air, Ceiling Fan(s)
Appliances
- Included: Double Oven, Dishwasher, Electric Oven, Gas Cooktop, Disposal, Microwave, Vented Exhaust Fan
- Laundry: Washer Hookup, Electric Dryer Hookup
Features
- Built-in Features, Central Vacuum, Decorative/Designer Lighting Fixtures, Eat-in Kitchen, Granite Counters, High Speed Internet, Pantry, Cable TV, Walk-In Closet(s)
- Flooring: Carpet, Ceramic Tile, Simulated Wood
- Windows: Bay Window(s)
- Has basement: No
- Number of fireplaces: 1
- Fireplace features: Gas, Masonry, None, Wood Burning
Interior area
- Total interior livable area: 3,083 sqft
Property
Parking
- Total spaces: 2
- Parking features: Door-Single, Driveway, Garage Faces Front, Garage
- Attached garage spaces: 2
- Has uncovered spaces: Yes
Features
- Levels: Two
- Stories: 2
- Patio & porch: Patio, Covered
- Exterior features: Rain Gutters
- Pool features: None
- Fencing: Fenced,Wood
Lot
- Size: 7,971 Square Feet
- Residential vegetation: Grassed
Details
- Parcel number: R225155
- Other equipment: None
Construction
Type & style
- Home type: SingleFamily
- Architectural style: Traditional,Detached
- Property subtype: Single Family Residence
Materials
- Brick
- Foundation: Slab
- Roof: Composition,Shingle
Condition
- Year built: 2000
Utilities & green energy
- Sewer: Public Sewer
- Water: Public
- Utilities for property: Electricity Available, Electricity Connected, Natural Gas Available, Phone Available, Sewer Available, Separate Meters, Underground Utilities, Water Available, Cable Available
Community & HOA
Community
- Features: Playground, Park, Trails/Paths, Sidewalks
- Security: Fire Alarm, Smoke Detector(s)
- Subdivision: Ryan Ranch Ph I
HOA
- Has HOA: Yes
- Services included: Association Management
- HOA fee: $125 semi-annually
- HOA name: Secure Association Management
- HOA phone: 940-497-7328
Location
- Region: Denton
Financial & listing details
- Tax assessed value: $471,000
- Annual tax amount: $9,489
- Date on market: 3/21/2024
- Cumulative days on market: 5 days
- Listing terms: Cash,Conventional,FHA,VA Loan
- Exclusions: refrigerator, washer and dryer
- Electric utility on property: Yes
Price history
| Date | Event | Price |
|---|---|---|
| 5/6/2024 | Sold | -- |
Source: NTREIS #20554003 Report a problem | ||
| 4/1/2024 | Pending sale | $470,000$152/sqft |
Source: NTREIS #20554003 Report a problem | ||
| 3/27/2024 | Contingent | $470,000$152/sqft |
Source: NTREIS #20554003 Report a problem | ||
| 3/21/2024 | Listed for sale | $470,000+11.9%$152/sqft |
Source: NTREIS #20554003 Report a problem | ||
| 10/12/2021 | Sold | -- |
Source: eXp Realty #162985283 Report a problem | ||
| 9/27/2021 | Pending sale | $419,900$136/sqft |
Source: NTREIS #14667707 Report a problem | ||
| 9/18/2021 | Contingent | $419,900$136/sqft |
Source: NTREIS #14667707 Report a problem | ||
| 9/18/2021 | Listed for sale | $419,900$136/sqft |
Source: NTREIS #14667707 Report a problem | ||
| 9/17/2021 | Contingent | $419,900$136/sqft |
Source: NTREIS #14667707 Report a problem | ||
| 9/9/2021 | Listed for sale | $419,900$136/sqft |
Source: NTREIS #14667707 Report a problem | ||
Public tax history
| Year | Property taxes | Tax assessment |
|---|---|---|
| 2025 | $7,636 -15.6% | $471,000 +0.5% |
| 2024 | $9,049 -4.6% | $468,789 -5.7% |
| 2023 | $9,489 | $496,961 +22.6% |
| 2022 | -- | $405,503 +27.9% |
| 2021 | $6,470 +2.4% | $317,025 +5% |
| 2020 | $6,317 +1.4% | $301,806 +4.1% |
| 2019 | $6,232 -1.2% | $290,000 +2.9% |
| 2018 | $6,308 +14% | $281,788 +10% |
| 2017 | $5,533 | $256,171 +6.4% |
| 2016 | $5,533 +12.6% | $240,807 +8.7% |
| 2015 | $4,914 | $221,443 +7% |
| 2014 | $4,914 | $207,018 +9.9% |
| 2013 | $4,914 | $188,394 0% |
| 2012 | -- | $188,395 +0.8% |
| 2011 | -- | $186,811 +3.2% |
| 2010 | -- | $180,958 -1.6% |
| 2009 | -- | $183,936 +1.8% |
| 2007 | $4,445 -2.3% | $180,765 +1.2% |
| 2006 | $4,548 +1.8% | $178,677 +1.6% |
| 2005 | $4,466 | $175,777 -1.3% |
| 2004 | -- | $178,131 +0.8% |
| 2003 | -- | $176,653 |
| 2002 | -- | $176,653 +71.7% |
| 2001 | -- | $102,870 |
Find assessor info on the county website
Neighborhood: Ryan Ranch Estates
Nearby homes
- $369,1004 bd2 ba2.1k sqft7608 Waterside Pl, Denton, TX 76210Off Market
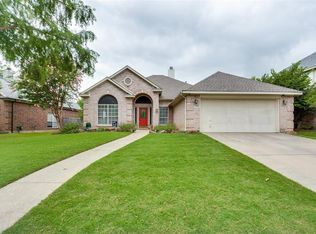
- $401,9003 bd2 ba2.8k sqft7600 Waterside Pl, Denton, TX 76210Off Market
- $372,1004 bd2 ba2.3k sqft7605 Nightfall Dr, Denton, TX 76210Off Market

- $358,5003 bd2 ba2.1k sqft7612 Waterside Pl, Denton, TX 76210Off Market
- $410,8004 bd3 ba2.6k sqft7609 Nightfall Dr, Denton, TX 76210Off Market
- $369,9004 bd2 ba2.1k sqft7601 Nightfall Dr, Denton, TX 76210Off Market
- $--4 bd3 ba3.1k sqft7613 Nightfall Dr, Denton, TX 76210Sold
- $410,6005 bd3 ba2.7k sqft7512 Waterside Pl, Denton, TX 76210Off Market
Nearby schools
GreatSchools rating
- 7/10McNair Elementary SchoolGrades: PK-5Distance: 0.3 mi
- 9/10Harpool Middle SchoolGrades: 6-8Distance: 2.2 mi
- 7/10Guyer High SchoolGrades: 9-12Distance: 1.6 mi
Schools provided by the listing agent
- Elementary: Mcnair
- Middle: Tom Harpool
- High: Guyer
- District: Denton ISD
Source: NTREIS. This data may not be complete. We recommend contacting the local school district to confirm school assignments for this home.
Get a cash offer in 3 minutes
Find out how much your home could sell for in as little as 3 minutes with a no-obligation cash offer.
Estimated market value
$471,000
Get a cash offer in 3 minutes
Find out how much your home could sell for in as little as 3 minutes with a no-obligation cash offer.
Estimated market value
$471,000
- Texas
- Denton County
- Denton
- 76210
- Ryan Ranch Estates
- 7604 Waterside Pl
