Discover this beautifully maintained three bedroom two and one half bath pool home, thoughtfully updated to provide comfort, efficiency, and contemporary style in a natural setting. The large kitchen has been updated with a new stove, refrigerator, dishwasher, disposal, and reverse osmosis drinking water equipment. Stylish luxury vinyl plank flooring has been installed in the living room, all three bedrooms, the great room, and kitchen. New ceiling fans have also been installed throughout the interior and lanai. The pool features a new pool sweep, and the entire pool cage frame has been freshly painted along with new screening installed in 2020. Fresh paint inside and out enhances every space with a clean, light, and bright look with abundant natural light provided by skylights throughout. The updates were more than just skin deep; A whole house water conditioner ensures pristine water quality, 2 separate water heaters and 2 HVAC systems provide peace of mind and redundancy. Recent enhancements include a reinforced roof structure with the addition of “third nail” and enhanced roof straps providing peace of mind and lowered insurance costs. Other improvements include a new washing machine, water heater (2021) and a new well pump for irrigation. The professionally designed and well maintained landscaping is amazing to behold and offers outstanding curb appeal in both the front and back yards. For those who love outdoor living, this home offers a sublime natural experience featuring a meticulously maintained butterfly garden including an elegant pergola just outside the family room’s sliding doors providing a serene and tranquil setting rarely found in even the most rural settings allowing you to watch the birds, butterflies and even the occasional deer cavort from the comfort of your family room. This property combines thoughtful upgrades, and inviting living spaces both inside and out—ready for you to move in and enjoy. Property being sold as-is. Schedule your tour today to experience this exceptional opportunity firsthand!
Sold for $775,000
$775,000
7604 Weeping Willow Cir, Sarasota, FL 34241
3beds
2,969sqft
Single Family Residence
Built in 1988
0.72 Acres Lot
$770,200 Zestimate®
$261/sqft
$5,262 Estimated rent
Home value
$770,200
$701,000 - $847,000
$5,262/mo
Zestimate® history
Owner options
List your home for rent
$5,262/mo
Rent Zestimate®
Find your next renter with Zillow Rental Manager. Plus, with online applications, you can quickly screen prospective tenants – for free.
$5,262/mo
Rent Zestimate®
Refinance and save
$5,054/mo
Est. payment
Refinancing to a lower rate could help reduce your monthly payments and save thousands over the life of the loan.
$5,054/mo
Est. payment
Explore your selling options
Work with a Zillow partner agent
Leverage their expertise and Zillow's premium Showcase listings to get your home seen by more buyers.
Get startedList with your own agent
Get your home in front of millions of buyers by listing it on Zillow.
Learn how to do itSell it yourself
Take full control of how buyers see your home on Zillow by listing For Sale by Owner (FSBO).
List your homeWhat's special
Whole house water conditionerMeticulously maintained butterfly garden
Zillow last checked:
Listing updated:
Listed by:
George Miller 941-374-1000,
COLDWELL BANKER REALTY 941-349-4411
Bought with:
Garrett Byrd, 3067372
LPT REALTY, LLC
Source: Stellar MLS,MLS#: A4679213 Originating MLS: Sarasota - Manatee
Originating MLS: Sarasota - Manatee
Facts & features
Interior
Bedrooms & bathrooms
- Bedrooms: 3
- Bathrooms: 3
- Full bathrooms: 2
- 1/2 bathrooms: 1
Rooms
- Room types: Dining Room, Living Room, Great Room, Utility Room
Primary bedroom
- Features: Ceiling Fan(s), En Suite Bathroom, Walk-In Closet(s)
- Level: First
- Area: 315 Square Feet
- Dimensions: 21x15
Bedroom 2
- Features: Ceiling Fan(s), Walk-In Closet(s)
- Level: First
- Area: 144 Square Feet
- Dimensions: 12x12
Bedroom 3
- Features: Ceiling Fan(s), Built-in Closet
- Level: First
- Area: 156 Square Feet
- Dimensions: 13x12
Balcony porch lanai
- Features: Ceiling Fan(s)
- Level: First
- Area: 440 Square Feet
- Dimensions: 44x10
Den
- Features: Ceiling Fan(s)
- Level: First
- Area: 121 Square Feet
- Dimensions: 11x11
Dining room
- Features: Ceiling Fan(s)
- Level: First
- Area: 182 Square Feet
- Dimensions: 14x13
Great room
- Features: Built-In Shelving, Ceiling Fan(s), Central Vacuum, Wet Bar
- Level: First
- Area: 450 Square Feet
- Dimensions: 25x18
Kitchen
- Features: Breakfast Bar, Ceiling Fan(s), Pantry, Granite Counters
- Level: First
- Area: 208 Square Feet
- Dimensions: 16x13
Laundry
- Features: Built-In Shelving
- Level: First
- Area: 98 Square Feet
- Dimensions: 7x14
Living room
- Features: Ceiling Fan(s)
- Level: First
- Area: 252 Square Feet
- Dimensions: 18x14
Heating
- Central, Electric
Cooling
- Central Air
Appliances
- Included: Dishwasher, Disposal, Dryer, Electric Water Heater, Microwave, Range, Refrigerator, Washer, Water Softener
- Laundry: Electric Dryer Hookup, Inside, Laundry Room, Washer Hookup
Features
- Central Vacuum, Open Floorplan, Solid Surface Counters
- Flooring: Bamboo, Luxury Vinyl, Tile, Vinyl
- Doors: Sliding Doors
- Has fireplace: Yes
- Fireplace features: Wood Burning
Interior area
- Total structure area: 4,148
- Total interior livable area: 2,969 sqft
Property
Parking
- Total spaces: 3
- Parking features: Circular Driveway, Driveway, Garage Door Opener, Garage Faces Side
- Attached garage spaces: 3
- Has uncovered spaces: Yes
Features
- Levels: One
- Stories: 1
- Patio & porch: Covered, Patio, Screened
- Exterior features: Garden, Irrigation System
- Has private pool: Yes
- Pool features: Gunite, In Ground, Pool Sweep, Screen Enclosure
Lot
- Size: 0.72 Acres
- Features: Corner Lot, In County, Landscaped
- Residential vegetation: Mature Landscaping, Trees/Landscaped
Details
- Additional structures: Other
- Parcel number: 0267120018
- Zoning: RE1
- Special conditions: None
Construction
Type & style
- Home type: SingleFamily
- Property subtype: Single Family Residence
Materials
- Concrete, Stucco
- Foundation: Slab
- Roof: Shingle
Condition
- Completed
- New construction: No
- Year built: 1988
Utilities & green energy
- Sewer: Public Sewer
- Water: Public
- Utilities for property: Cable Connected, Electricity Connected, Sewer Connected, Sprinkler Well, Underground Utilities, Water Connected
Community & HOA
Community
- Features: Deed Restrictions, Gated Community - No Guard, Sidewalks
- Pet fee: $0 monthly
- Subdivision: BENT TREE VILLAGE
HOA
- Has HOA: Yes
- Amenities included: Gated
- Services included: Private Road
- HOA fee: $119 monthly
- HOA name: Sunstate Association Management
- HOA phone: 941-870-4920
Location
- Region: Sarasota
Financial & listing details
- Price per square foot: $261/sqft
- Tax assessed value: $635,500
- Annual tax amount: $6,204
- Date on market: 1/22/2026
- Cumulative days on market: 59 days
- Listing terms: Cash,Conventional
- Ownership: Fee Simple
- Total actual rent: 0
- Electric utility on property: Yes
- Road surface type: Paved, Asphalt
Price history
| Date | Event | Price |
|---|---|---|
| 4/17/2026 | Sold | $775,000-3.1%$261/sqft |
Source:  Stellar MLS #A4679213 Report a problem Stellar MLS #A4679213 Report a problem | ||
| 3/22/2026 | Pending sale | $799,900$269/sqft |
Source: Stellar MLS #A4679213 Report a problem | ||
| 2/12/2026 | Price change | $799,900-3%$269/sqft |
Source: Stellar MLS #A4679213 Report a problem | ||
| 1/23/2026 | Listed for sale | $825,000$278/sqft |
Source: Stellar MLS #A4679213 Report a problem | ||
| 11/3/2025 | Listing removed | $825,000$278/sqft |
Source: Stellar MLS #A4656378 Report a problem | ||
| 10/2/2025 | Listed for sale | $825,000-8.2%$278/sqft |
Source: Stellar MLS #A4656378 Report a problem | ||
| 9/20/2025 | Listing removed | $899,000$303/sqft |
Source: Stellar MLS #A4656378 Report a problem | ||
| 6/20/2025 | Listed for sale | $899,000+65%$303/sqft |
Source: Stellar MLS #A4656378 Report a problem | ||
| 2/28/2020 | Sold | $545,000-2.9%$184/sqft |
Source: Stellar MLS #A4445603 Report a problem | ||
| 12/24/2019 | Pending sale | $561,000$189/sqft |
Source: Michael Saunders & Company - Licensed Real Estate Broker #A4445603 Report a problem | ||
| 11/7/2019 | Price change | $561,000-6.5%$189/sqft |
Source: Michael Saunders & Company - Licensed Real Estate Broker #A4445603 Report a problem | ||
| 9/19/2019 | Listed for sale | $599,900+66.6%$202/sqft |
Source: MICHAEL SAUNDERS & COMPANY #A4445603 Report a problem | ||
| 3/29/2002 | Sold | $360,000$121/sqft |
Source: Public Record Report a problem | ||
Public tax history
| Year | Property taxes | Tax assessment |
|---|---|---|
| 2025 | $6,204 +4.2% | $497,779 +2.9% |
| 2024 | $5,956 +3.8% | $483,750 +3% |
| 2023 | $5,739 +2.6% | $469,660 +3% |
| 2022 | $5,592 +1.2% | $455,981 +3% |
| 2021 | $5,524 +18.4% | $442,700 +19.3% |
| 2020 | $4,666 +3.4% | $371,031 +2.3% |
| 2019 | $4,510 | $362,689 +1.9% |
| 2018 | $4,510 +2.3% | $355,926 +2.1% |
| 2017 | $4,408 -1.4% | $348,605 -19.6% |
| 2016 | $4,472 +1.7% | $433,400 +18.9% |
| 2015 | $4,396 -1.3% | $364,600 +10% |
| 2014 | $4,455 +0.1% | $331,400 |
| 2013 | $4,451 -0.9% | $331,400 -1.8% |
| 2012 | $4,489 -1.1% | $337,500 -2.6% |
| 2011 | $4,537 -19.6% | $346,500 -16.1% |
| 2010 | $5,642 +2% | $412,800 -4.5% |
| 2009 | $5,531 | $432,197 +0.1% |
| 2008 | $5,531 -0.2% | $431,765 +3% |
| 2007 | $5,542 | $419,189 +2.5% |
| 2006 | -- | $408,965 +3% |
| 2005 | -- | $397,053 +3% |
| 2004 | $5,828 -1.1% | $385,488 +1.9% |
| 2003 | $5,895 +7.7% | $378,300 +16.8% |
| 2002 | $5,475 +25.5% | $323,900 +11.6% |
| 2001 | $4,361 +2.6% | $290,313 +3% |
| 2000 | $4,251 | $281,857 |
Find assessor info on the county website
Neighborhood: 34241
Nearby homes
- $1,084,0004 bd3 ba3.2k sqft7607 Weeping Willow Cir, Sarasota, FL 34241Off Market
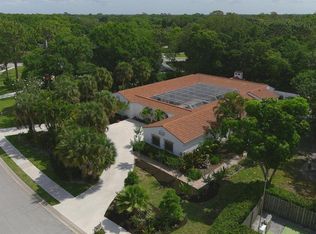
- $1,000,5004 bd4 ba3k sqft7605 Weeping Willow Cir, Sarasota, FL 34241Off Market
- $1,160,5004 bd3 ba3.9k sqft7600 Weeping Willow Cir, Sarasota, FL 34241Off Market
- $1,070,9004 bd4 ba3.7k sqft7603 Weeping Willow Cir, Sarasota, FL 34241Off Market

- $768,1003 bd4 ba2.5k sqft7611 Weeping Willow Cir, Sarasota, FL 34241Off Market
- $1,373,4004 bd3 ba4.9k sqft7629 Kapok Dr, Sarasota, FL 34241Off Market
- $1,650,0005 bd5 ba3.5k sqft7601 Weeping Willow Blvd, Sarasota, FL 34241Sold
- $846,0003 bd3 ba2.7k sqft7526 Weeping Willow Blvd, Sarasota, FL 34241Off Market
Nearby schools
GreatSchools rating
- 10/10Lakeview Elementary SchoolGrades: PK-5Distance: 0.8 mi
- 9/10Sarasota Middle SchoolGrades: 6-8Distance: 3.3 mi
- 5/10Sarasota High SchoolGrades: 9-12Distance: 7.4 mi
Schools provided by the listing agent
- Elementary: Lakeview Elementary
- Middle: Sarasota Middle
- High: Sarasota High
Source: Stellar MLS. This data may not be complete. We recommend contacting the local school district to confirm school assignments for this home.
Get a cash offer in 3 minutes
Find out how much your home could sell for in as little as 3 minutes with a no-obligation cash offer.
Estimated market value
$770,200
Get a cash offer in 3 minutes
Find out how much your home could sell for in as little as 3 minutes with a no-obligation cash offer.
Estimated market value
$770,200
- Florida
- Sarasota County
- Sarasota
- 34241
- 7604 Weeping Willow Cir
Nearby cities
Nearby neighborhoods
Nearby zip codes
Other Sarasota Topics
