Skip main navigation
Sold
  • Price Unknown

    7604 Wellington Ct, Amarillo, TX 79119

    3beds
    1,650sqft
    Single Family Residence
    Built in 2025
    7,124 Square Feet Lot
    $297,600 Zestimate®
    $--/sqft
    $2,687 Estimated rent

    Home value

    $297,600

    $283,000 - $312,000

    $2,687/mo

    Zestimate® history
    Loading
    Loading...

    Owner options

    List your home for rent

    $2,687/mo

    Rent Zestimate®

    Find your next renter with Zillow Rental Manager. Plus, with online applications, you can quickly screen prospective tenants – for free.

    Learn more

    $2,687/mo

    Rent Zestimate®

    Refinance and save

    $40/mo

    Est. payment

    Refinancing to a lower rate could help reduce your monthly payments and save thousands over the life of the loan.

    See today's rates

    $40/mo

    Est. payment

    Explore your selling options

    Work with a Zillow partner agent

    Leverage their expertise and Zillow's premium Showcase listings to get your home seen by more buyers.

    Get started

    List with your own agent

    Get your home in front of millions of buyers by listing it on Zillow.

    Learn how to do it

    Sell it yourself

    Take full control of how buyers see your home on Zillow by listing For Sale by Owner (FSBO).

    List your home

    What's special

    Designer finishesLarge windowsCovered patioModern kitchenGenerous walk-in closetSpacious showerAmple counter space
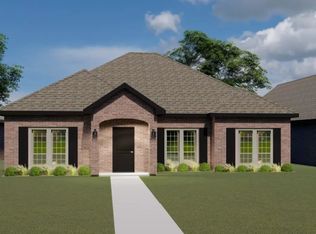
    This spacious 3-bedroom, 2-bath home offers the perfect blend of comfort, style, and function. Step inside and you'll find an open-concept layout featuring a bright living area with large windows that bring in natural light, a modern kitchen with ample counter space, and a center island perfect for entertaining. The secluded master suite offers a peaceful retreat with a generous walk-in closet and a private bath featuring dual vanities and a spacious shower. Additional highlights include a versatile 3-car garage-perfect for storage, hobbies, or extra vehicles-and thoughtful touches throughout like designer finishes, energy-efficient features, and a covered patio ideal for relaxing or entertaining. (Please note: Photos are for reference only. Actual brick, granite, paint colors, and floorplan orientation may vary based on the specific home.)

    Zillow last checked:

    Listing updated:

    Source: Bluehaven HomesMLS Logo

    Facts & features

    Interior

    Bedrooms & bathrooms
    • Bedrooms: 3
    • Bathrooms: 2
    • Full bathrooms: 2
    Heating
    • Electric, Heat Pump
    Cooling
    • Central Air, Ceiling Fan(s)
    Appliances
    • Included: Dishwasher, Disposal, Microwave, Range
    Features
    • Ceiling Fan(s)
    • Windows: Double Pane Windows
    Interior area
    • Total interior livable area: 1,650 sqft

    Property

    Parking
    • Total spaces: 3
    • Parking features: Attached
    • Attached garage spaces: 3
    Features
    • Levels: 1.0
    • Stories: 1
    • Patio & porch: Patio
    Lot
    • Size: 7,124 Square Feet
    Details
    • Parcel number: 308542

    Construction

    Type & style
    • Home type: SingleFamily
    • Property subtype: Single Family Residence
    Materials
    • Brick
    • Roof: Composition
    Condition
    • New Construction
    • New construction: Yes
    • Year built: 2025
    Details
    • Builder name: Bluehaven Homes, LLC

    Community & HOA

    Community
    • Security: Fire Sprinkler System
    • Subdivision: Heritage Hills
    HOA
    • Has HOA: Yes
    • HOA fee: $40 monthly
    Location
    • Region: Amarillo

    Financial & listing details

    • Tax assessed value: $22,500
    • Annual tax amount: $1,016
    • Date on market: 6/21/2025

    Price history

    DateEventPrice
    10/20/2025Sold--
    Source: Agent Provided Report a problem
    8/30/2025Pending sale$295,500$179/sqft
    Source: Bluehaven Homes Report a problem
    6/21/2025Listed for sale$295,500$179/sqft
    Source: Bluehaven Homes Report a problem

    Public tax history

    YearProperty taxesTax assessment
    2025$1,016 +40.6%$22,500 +185.7%
    2024$722 $7,875
    Find assessor info on the county website

    Neighborhood: 79119

    Nearby schools

    GreatSchools rating
    Schools provided by the MLS
    • Elementary: Heritage Hills Elementary
    • Middle: Greenway Intermediate/West Plains Junior
    • High: West Plains High School
    • District: Canyon ISD

    Source: Bluehaven Homes. This data may not be complete. We recommend contacting the local school district to confirm school assignments for this home.