Great Home, Location, Community and Lot. Large 4-Level Split Level on a Cul-de-sac, One-Car Garage with Parking Pad and Driveway Which Parks 4-Cars. 4 Bedrooms up and one down. Cedar Closet, New Pergo-Like Floors, New Windows, Freshly Painted, Rear Cement Patio and Front Porch, Large Yard Nicely Landscaped with Shrubs, Walk-In Closet, Sliding Glass Doors off the Dining Room Leads to Backyard, New Roof, Florescent and Recessed Lighting. Lower Level Door to Side/Backyard, Recreation Room with Full Wall Brick Woodburning Fireplace with Slate Base and Wood Mantle with Screen. Front Walkway. Updated "L" Shaped Eat-In Kitchen with Gorgeous Quartz Counters and Tile Backsplash, New Stainless Steel Appliances Including a Built-In Microwave Oven, New Cabinets and a Pantry Closet. Large Kitchen (Refrigerator "as is") and Living Room Windows Keeps this House Nice and Bright. Gas Heat and Hot Water. **Contract Fell Thru**
Sold for $665,000
$665,000
7604 Wheat Fall Ct, Rockville, MD 20855
5beds
2,224sqft
Single Family Residence
Built in 1967
0.35 Acres Lot
$686,700 Zestimate®
$299/sqft
$3,856 Estimated rent
Home value
$686,700
$652,000 - $721,000
$3,856/mo
Zestimate® history
Owner options
List your home for rent
$3,856/mo
Rent Zestimate®
Find your next renter with Zillow Rental Manager. Plus, with online applications, you can quickly screen prospective tenants – for free.
$3,856/mo
Rent Zestimate®
Refinance and save
$4,014/mo
Est. payment
Refinancing to a lower rate could help reduce your monthly payments and save thousands over the life of the loan.
$4,014/mo
Est. payment
Explore your selling options
Work with a Zillow partner agent
Leverage their expertise and Zillow's premium Showcase listings to get your home seen by more buyers.
Get startedList with your own agent
Get your home in front of millions of buyers by listing it on Zillow.
Learn how to do itSell it yourself
Take full control of how buyers see your home on Zillow by listing For Sale by Owner (FSBO).
List your homeWhat's special
Zillow last checked:
Listing updated:
Listed by:
Judith F Milstein 301-520-3694,
Long & Foster Real Estate, Inc.
Bought with:
Sheena Saydam, 638126
Keller Williams Capital Properties
Laurie Jackson, SP200203477
Keller Williams Capital Properties
Source: Bright MLS,MLS#: MDMC2138166
Facts & features
Interior
Bedrooms & bathrooms
- Bedrooms: 5
- Bathrooms: 3
- Full bathrooms: 3
- Main level bathrooms: 3
- Main level bedrooms: 5
Rooms
- Room types: Living Room, Dining Room, Bedroom 2, Bedroom 3, Bedroom 4, Bedroom 5, Kitchen, Family Room, Basement, Bedroom 1, Laundry, Recreation Room, Storage Room, Bathroom 1, Bathroom 2, Bathroom 3, Bonus Room, Full Bath
Basement
- Area: 660
Heating
- Forced Air, Natural Gas
Cooling
- Central Air, Ceiling Fan(s), Electric
Appliances
- Included: Microwave, Built-In Range, Dishwasher, Disposal, Dryer, Exhaust Fan, Ice Maker, Oven/Range - Electric, Refrigerator, Stainless Steel Appliance(s), Washer, Water Heater, Gas Water Heater
- Laundry: Lower Level, Laundry Room
Features
- Breakfast Area, Cedar Closet(s), Ceiling Fan(s), Floor Plan - Traditional, Formal/Separate Dining Room, Eat-in Kitchen, Kitchen - Table Space, Primary Bath(s), Recessed Lighting, Bathroom - Tub Shower, Walk-In Closet(s)
- Flooring: Luxury Vinyl, Vinyl
- Basement: Full,Partially Finished
- Number of fireplaces: 1
- Fireplace features: Brick, Mantel(s), Screen
Interior area
- Total structure area: 2,884
- Total interior livable area: 2,224 sqft
- Finished area above ground: 2,224
- Finished area below ground: 0
Property
Parking
- Total spaces: 5
- Parking features: Storage, Garage Faces Front, Garage Door Opener, Asphalt, Attached, Driveway
- Attached garage spaces: 1
- Uncovered spaces: 4
Accessibility
- Accessibility features: None
Features
- Levels: Multi/Split,Four
- Stories: 4
- Pool features: None
Lot
- Size: 0.35 Acres
- Features: Cul-De-Sac, Landscaped, Front Yard, Rear Yard, SideYard(s)
Details
- Additional structures: Above Grade, Below Grade
- Parcel number: 160900788023
- Zoning: R200
- Special conditions: Standard
Construction
Type & style
- Home type: SingleFamily
- Property subtype: Single Family Residence
Materials
- Brick, Vinyl Siding
- Foundation: Brick/Mortar
Condition
- Excellent
- New construction: No
- Year built: 1967
- Major remodel year: 2024
Utilities & green energy
- Sewer: Public Sewer
- Water: Public
Community & HOA
Community
- Subdivision: Mill Creek Towne
HOA
- Has HOA: No
Location
- Region: Rockville
Financial & listing details
- Price per square foot: $299/sqft
- Tax assessed value: $479,667
- Annual tax amount: $5,557
- Date on market: 7/1/2024
- Listing agreement: Exclusive Right To Sell
- Ownership: Fee Simple
Price history
| Date | Event | Price |
|---|---|---|
| 8/30/2024 | Sold | $665,000-1.5%$299/sqft |
Source:  Bright MLS #MDMC2138166 Report a problem Bright MLS #MDMC2138166 Report a problem | ||
| 8/11/2024 | Pending sale | $675,000$304/sqft |
Source:  Long & Foster Broker Feed #MDMC2138166 Report a problem Long & Foster Broker Feed #MDMC2138166 Report a problem | ||
| 7/26/2024 | Listed for sale | $675,000$304/sqft |
Source: Bright MLS #MDMC2138166 Report a problem | ||
| 7/11/2024 | Pending sale | $675,000$304/sqft |
Source: Long & Foster Broker Feed #MDMC2138166 Report a problem | ||
| 7/7/2024 | Price change | $675,000-5.6%$304/sqft |
Source: Long & Foster Broker Feed #MDMC2138166 Report a problem | ||
| 7/1/2024 | Listed for sale | $715,000+58.9%$321/sqft |
Source: Long & Foster Broker Feed #MDMC2138166 Report a problem | ||
| 7/12/2023 | Sold | $450,000-10%$202/sqft |
Source: Bright MLS #MDMC2098032 Report a problem | ||
| 6/28/2023 | Pending sale | $499,900$225/sqft |
Source: Long & Foster Broker Feed #MDMC2098032 Report a problem | ||
| 6/28/2023 | Listed for sale | $499,900$225/sqft |
Source: Long & Foster Broker Feed #MDMC2098032 Report a problem | ||
| 6/28/2023 | Pending sale | $499,900$225/sqft |
Source: Bright MLS #MDMC2098032 Report a problem | ||
| 6/28/2023 | Listed for sale | $499,900$225/sqft |
Source: Bright MLS #MDMC2098032 Report a problem | ||
Public tax history
| Year | Property taxes | Tax assessment |
|---|---|---|
| 2025 | $6,582 +19.2% | $518,933 +8.2% |
| 2024 | $5,522 +8.8% | $479,667 +8.9% |
| 2023 | $5,074 +8.8% | $440,400 +4.2% |
| 2022 | $4,663 +4.5% | $422,600 +4.4% |
| 2021 | $4,463 +4.5% | $404,800 +4.6% |
| 2020 | $4,269 +0% | $387,000 |
| 2019 | $4,267 -0.2% | $387,000 |
| 2018 | $4,275 -4% | $387,000 -0.9% |
| 2017 | $4,455 +90.8% | $390,700 +0.8% |
| 2016 | $2,335 | $387,533 +0.8% |
| 2015 | $2,335 | $384,367 +0.8% |
| 2014 | $2,335 | $381,200 |
| 2013 | -- | $381,200 |
| 2012 | -- | $381,200 -9.6% |
| 2011 | -- | $421,750 |
| 2010 | -- | $421,750 |
| 2009 | -- | $421,750 -16% |
| 2008 | -- | $502,280 +15.2% |
| 2007 | -- | $436,092 +17.9% |
| 2006 | -- | $369,906 +21.8% |
| 2005 | -- | $303,720 +12.2% |
| 2004 | -- | $270,692 |
| 2003 | -- | $270,692 +32.3% |
| 2002 | -- | $204,640 |
| 2001 | -- | $204,640 |
Find assessor info on the county website
Neighborhood: 20855
Nearby homes
- $571,500-- bd2 ba1.7k sqft7608 Wheat Fall Ct, Rockville, MD 20855Off Market
- $592,800-- bd2 ba1.7k sqft7600 Wheat Fall Ct, Rockville, MD 20855Off Market
- $620,0004 bd3 ba1.9k sqft17600 Wheat Fall Dr, Derwood, MD 20855Sold
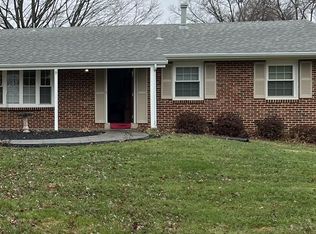
- $704,0004 bd3 ba2.2k sqft17604 Wheat Fall Dr, Derwood, MD 20855Off Market
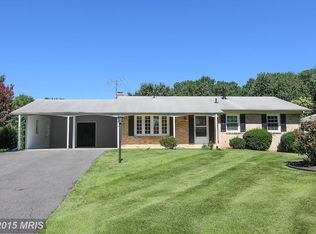
- $636,4004 bd3 ba2.2k sqft17556 Wheat Fall Dr, Derwood, MD 20855Off Market
- $675,800-- bd3 ba2.4k sqft17608 Wheat Fall Dr, Derwood, MD 20855Off Market
- $739,000-- bd3 ba2.2k sqft7605 Wheat Fall Ct, Derwood, MD 20855Off Market
- $691,4005 bd3 ba2.2k sqft7609 Wheat Fall Ct, Rockville, MD 20855Off Market
Nearby schools
GreatSchools rating
- 5/10Mill Creek Towne Elementary SchoolGrades: PK-5Distance: 0.2 mi
- 5/10Shady Grove Middle SchoolGrades: 6-8Distance: 0.4 mi
- 5/10Col. Zadok Magruder High SchoolGrades: 9-12Distance: 2.2 mi
Schools provided by the listing agent
- District: Montgomery County Public Schools
Source: Bright MLS. This data may not be complete. We recommend contacting the local school district to confirm school assignments for this home.
Get a cash offer in 3 minutes
Find out how much your home could sell for in as little as 3 minutes with a no-obligation cash offer.
Estimated market value
$686,700
Get a cash offer in 3 minutes
Find out how much your home could sell for in as little as 3 minutes with a no-obligation cash offer.
Estimated market value
$686,700
- Maryland
- Montgomery County
- Derwood
- 20855
- 7604 Wheat Fall Ct
Nearby cities
Nearby zip codes
Other Derwood Topics
