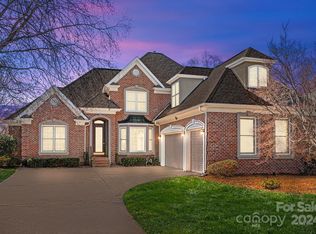
Live the Lake Norman lifestyle in the sought-after waterfront community of Sterling Pointe, complete with a deeded boat slip just steps away. This full brick home is designed for both everyday comfort and exceptional entertaining, featuring a brand-new saltwater pool and heated spa with LED lighting, and a beautifully finished travertine pool surround. The outdoor living space continues with an expansive covered porch, custom flagstone fire pit, lush Zoysia sod, smart irrigation system, and a private front entry putting green — all backing to a large open common area that provides rare privacy and a peaceful backdrop. The common space behind the home offers additional lifestyle amenities including a playground, multi-use sports court (basketball with pickleball lines and portable net, and convenient lake access. Inside, the home offers a desirable primary suite on the main level, along with four additional bedrooms upstairs, a spacious loft, a Jack-and-Jill bath, and a private en suite, providing generous space and flexibility. Major improvements include a new roof (2019), new HydroHoist boat lift (2019), extensive landscaping updates including sod, irrigation, uplighting, updated shrubbery, fencing, enhanced drainage, and custom flagstone fire pit (2020), new Trex decking (2020), saltwater pool and spa (2024), new HVAC (2025), and fresh paint throughout (2026). Located just off Exit 25 with convenient access to I-77 and an easy approx. 25 min. commute to Uptown Charlotte, and walkable to Birkdale Village, this home truly delivers the best of Lake Norman.
Closed
$1,395,000
7604 Windaliere Dr, Cornelius, NC 28031
5beds
3,124sqft
Single Family Residence
Built in 1997
0.34 Acres Lot
$1,337,000 Zestimate®
$447/sqft
$3,676 Estimated rent
Home value
$1,337,000
$1.27M - $1.40M
$3,676/mo
Zestimate® history
Owner options
List your home for rent
$3,676/mo
Rent Zestimate®
Find your next renter with Zillow Rental Manager. Plus, with online applications, you can quickly screen prospective tenants – for free.
$3,676/mo
Rent Zestimate®
Refinance and save
$8,528/mo
Est. payment
Refinancing to a lower rate could help reduce your monthly payments and save thousands over the life of the loan.
$8,528/mo
Est. payment
Explore your selling options
Work with a Zillow partner agent
Leverage their expertise and Zillow's premium Showcase listings to get your home seen by more buyers.
Get startedList with your own agent
Get your home in front of millions of buyers by listing it on Zillow.
Learn how to do itSell it yourself
Take full control of how buyers see your home on Zillow by listing For Sale by Owner (FSBO).
List your homeWhat's special
Lush zoysia sodSpacious loftJack-and-jill bathFull brick homeExpansive covered porchSmart irrigation systemConvenient lake access
Zillow last checked:
Listing updated:
Listed by:
Jamie Werkman isharerealtyllc@gmail.com,
I SHARE REALTY LLC
Bought with:
Amanda Marchesello
The Agency - Charlotte
Source: Canopy MLS as distributed by MLS GRID,MLS#: 4350932
Facts & features
Interior
Bedrooms & bathrooms
- Bedrooms: 5
- Bathrooms: 4
- Full bathrooms: 3
- 1/2 bathrooms: 1
- Main level bedrooms: 1
Primary bedroom
- Features: Ceiling Fan(s), Tray Ceiling(s), Walk-In Closet(s)
- Level: Main
Bedroom s
- Level: Upper
Bedroom s
- Level: Upper
Bedroom s
- Level: Upper
Bedroom s
- Level: Upper
Bathroom full
- Level: Main
Bathroom full
- Level: Upper
Bathroom full
- Level: Upper
Bathroom half
- Level: Main
Breakfast
- Level: Main
Dining room
- Level: Main
Kitchen
- Features: Breakfast Bar, Built-in Features, Kitchen Island, Open Floorplan
- Level: Main
Living room
- Features: Built-in Features
- Level: Main
Loft
- Level: Upper
Heating
- Forced Air, Natural Gas, Zoned
Cooling
- Central Air, Electric
Appliances
- Included: Dishwasher, Gas Cooktop, Microwave, Wall Oven
- Laundry: Mud Room, Utility Room, Main Level
Features
- Breakfast Bar, Built-in Features, Soaking Tub, Kitchen Island, Open Floorplan, Walk-In Closet(s)
- Flooring: Carpet, Tile, Wood
- Doors: Sliding Doors
- Has basement: No
- Fireplace features: Gas, Living Room
Interior area
- Total structure area: 3,124
- Total interior livable area: 3,124 sqft
- Finished area above ground: 3,124
- Finished area below ground: 0
Property
Parking
- Total spaces: 2
- Parking features: Driveway, Attached Garage, Garage on Main Level
- Attached garage spaces: 2
- Has uncovered spaces: Yes
Features
- Levels: Two
- Stories: 2
- Patio & porch: Covered, Deck
- Exterior features: Fire Pit, In-Ground Irrigation
- Has private pool: Yes
- Pool features: Fenced, In Ground, Outdoor Pool, Pool/Spa Combo, Salt Water
- Has spa: Yes
- Fencing: Back Yard
- Waterfront features: Beach - Public, Boat Slip (Deed), Boat Slip – Community, Paddlesport Launch Site
- Body of water: Lake Norman
Lot
- Size: 0.34 Acres
- Features: Level, Open Lot
Details
- Parcel number: 00157204
- Zoning: GR
- Special conditions: Standard
Construction
Type & style
- Home type: SingleFamily
- Architectural style: Traditional
- Property subtype: Single Family Residence
Materials
- Brick Full
- Foundation: Crawl Space
Condition
- New construction: No
- Year built: 1997
Utilities & green energy
- Sewer: Public Sewer
- Water: City
Community & HOA
Community
- Features: Lake Access, Playground, Sidewalks, Sport Court, Street Lights, Other
- Subdivision: Sterling Pointe
HOA
- Has HOA: Yes
- HOA fee: $393 quarterly
Location
- Region: Cornelius
Financial & listing details
- Price per square foot: $447/sqft
- Tax assessed value: $1,051,500
- Date on market: 3/5/2026
- Cumulative days on market: 5 days
- Listing terms: Cash,Conventional,VA Loan
- Road surface type: Concrete, Paved
Price history
| Date | Event | Price |
|---|---|---|
| 5/1/2026 | Sold | $1,395,000$447/sqft |
Source:  Canopy MLS as distributed by MLS GRID #4350932 Report a problem Canopy MLS as distributed by MLS GRID #4350932 Report a problem | ||
| 3/5/2026 | Listed for sale | $1,395,000+131.7%$447/sqft |
Source: Canopy MLS as distributed by MLS GRID #4350932 Report a problem | ||
| 3/1/2019 | Sold | $602,000-4.1%$193/sqft |
Source: Canopy MLS as distributed by MLS GRID #3455000 Report a problem | ||
| 1/23/2019 | Pending sale | $627,900$201/sqft |
Source: Clickit Realty #3455000 Report a problem | ||
| 1/10/2019 | Listed for sale | $627,900$201/sqft |
Source: Clickit Realty #3455000 Report a problem | ||
| 12/12/2018 | Pending sale | $627,900$201/sqft |
Source: Clickit Realty #3455000 Report a problem | ||
| 11/7/2018 | Listed for sale | $627,900+20.4%$201/sqft |
Source: Owner Report a problem | ||
| 3/26/2009 | Sold | $521,500+49.6%$167/sqft |
Source: Public Record Report a problem | ||
| 1/16/1998 | Sold | $348,500$112/sqft |
Source: Public Record Report a problem | ||
Public tax history
| Year | Property taxes | Tax assessment |
|---|---|---|
| 2025 | -- | $1,051,500 +3.5% |
| 2024 | -- | $1,015,500 |
| 2023 | -- | $1,015,500 +69.3% |
| 2022 | -- | $599,800 |
| 2021 | -- | $599,800 |
| 2020 | -- | $599,800 |
| 2019 | $5,065 -7.3% | $599,800 +18.9% |
| 2018 | $5,465 +0.8% | $504,300 |
| 2017 | $5,420 | $504,300 |
| 2016 | $5,420 | $504,300 |
| 2015 | $5,420 +1.5% | $504,300 |
| 2014 | $5,339 | -- |
| 2013 | -- | $520,400 |
| 2012 | -- | $520,400 |
| 2011 | -- | $520,400 +27.4% |
| 2010 | -- | $408,400 |
| 2009 | -- | $408,400 |
| 2008 | -- | $408,400 |
| 2007 | -- | $408,400 |
| 2006 | -- | $408,400 |
| 2005 | -- | $408,400 |
| 2004 | -- | $408,400 |
| 2003 | -- | $408,400 +8.3% |
| 2002 | -- | $377,170 |
| 2001 | -- | $377,170 |
| 2000 | -- | $377,170 |
Find assessor info on the county website
Neighborhood: 28031
Nearby homes
- $1,172,8003 bd3 ba2.8k sqft7526 Windaliere Dr, Cornelius, NC 28031Off Market
- $953,3003 bd3 ba2.6k sqft7608 Windaliere Dr, Cornelius, NC 28031Off Market
- $1,100,0004 bd4 ba3.3k sqft7616 Windaliere Dr, Cornelius, NC 28031Sold
- $1,250,0004 bd3 ba4.2k sqft7518 Windaliere Dr, Cornelius, NC 28031Off Market
- $1,168,7004 bd3 ba3.2k sqft16202 Walcot Ln, Cornelius, NC 28031Off Market
- $1,110,0004 bd4 ba2.9k sqft16206 Walcot Ln, Cornelius, NC 28031Sold
- $1,208,3003 bd3 ba2.6k sqft7510 Windaliere Dr, Cornelius, NC 28031Off Market
- $1,390,4004 bd3 ba4.2k sqft16201 Walcot Ln, Cornelius, NC 28031Off Market
Nearby schools
GreatSchools rating
- 9/10J.V. Washam ElementaryGrades: K-5Distance: 2.6 mi
- 10/10Bailey Middle SchoolGrades: 6-8Distance: 4 mi
- 7/10William Amos Hough HighGrades: 9-12Distance: 4.5 mi
Schools provided by the listing agent
- Elementary: J.V. Washam
- Middle: Bailey
- High: William Amos Hough
Source: Canopy MLS as distributed by MLS GRID. This data may not be complete. We recommend contacting the local school district to confirm school assignments for this home.
Get a cash offer in 3 minutes
Find out how much your home could sell for in as little as 3 minutes with a no-obligation cash offer.
Estimated market value
$1,337,000
Get a cash offer in 3 minutes
Find out how much your home could sell for in as little as 3 minutes with a no-obligation cash offer.
Estimated market value
$1,337,000
- North Carolina
- Mecklenburg County
- Cornelius
- 28031
- 7604 Windaliere Dr
Nearby cities
Nearby zip codes
Other Cornelius Topics
