Skip main navigation
Sold
  • Price Unknown

    7605 86th St, Lubbock, TX 79424

    4beds
    2,018sqft
    Single Family Residence, Residential
    Built in 2016
    6,534 Square Feet Lot
    $287,600 Zestimate®
    $--/sqft
    $2,348 Estimated rent

    Home value

    $287,600

    $267,000 - $308,000

    $2,348/mo

    Zestimate® history
    Loading
    Loading...

    Owner options

    List your home for rent

    $2,348/mo

    Rent Zestimate®

    Find your next renter with Zillow Rental Manager. Plus, with online applications, you can quickly screen prospective tenants – for free.

    Learn more

    $2,348/mo

    Rent Zestimate®

    Refinance and save

    Refinancing to a lower rate could help reduce your monthly payments and save thousands over the life of the loan.

    See today's rates

    Explore your selling options

    Work with a Zillow partner agent

    Leverage their expertise and Zillow's premium Showcase listings to get your home seen by more buyers.

    Get started

    List with your own agent

    Get your home in front of millions of buyers by listing it on Zillow.

    Learn how to do it

    Sell it yourself

    Take full control of how buyers see your home on Zillow by listing For Sale by Owner (FSBO).

    List your home

    What's special

    Eye-catching stone fireplaceNew windowsStorage shedStainless steel appliancesWood-look tile flooringCovered patioSoaring ceiling
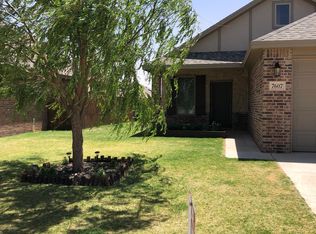
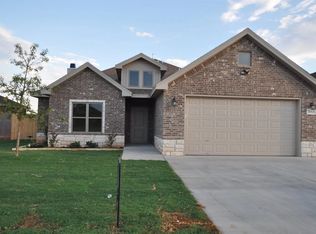
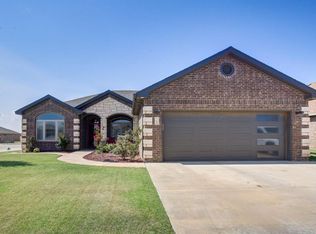
    BIG price drop on this OUTSTANDING home in Frenship ISD! This spacious 4/2/2 features an open concept you'll love! The home also features a recent roof, fence, storage shed and some new windows. The layout is fantastic - no cookie cutter floor plan here! Wonderful wood-look tile flooring plus recent carpet in the bedrooms. The isolated primary suite features a soaring ceiling, large bathroom with relaxing Jacuzzi tub, separate shower, double sinks, and 2 spacious walk-in closets. The kitchen is open to the living & dining areas and features lots of workspace & storage, stainless steel appliances, a walk-in pantry and a breakfast bar. The gas range will appeal to the pickiest cook in your household. Beautiful granite adorns the counter tops in the kitchen and both bathrooms. The living room is the perfect gathering spot. It features a 10-foot ceiling and an eye-catching stone fireplace. Outside you'll appreciate the new storage shed, covered patio and sprinkler system front & back. Tucked away in the quiet neighborhood of Cambridge Way, but still close to all of the restaurants, shopping, entertainment & medical centers on west 82nd Street. Quick access to downtown & Texas Tech, too! This home will definitely check off your boxes, so why not take a look? You'll be glad you did!

    Zillow last checked:

    Listing updated:

    Listed by:

    Denise Stout TREC #0450642 806-781-0097,

    WestMark Companies

    Bought with:

    Jessica Reynolds, TREC #0820781

    eXp Realty LLC

    Source: LBMLS,MLS#: 202562853MLS Logo

    Facts & features

    Interior

    Bedrooms & bathrooms
    • Bedrooms: 4
    • Bathrooms: 2
    • Full bathrooms: 2
    Primary bedroom
    • Area: 219.8 Square Feet
    • Dimensions: 14.00 x 15.70
    Bedroom 2
    • Area: 124.23 Square Feet
    • Dimensions: 10.10 x 12.30
    Bedroom 3
    • Area: 123.32 Square Feet
    • Dimensions: 11.10 x 11.11
    Bedroom 4
    • Area: 138.75 Square Feet
    • Dimensions: 11.10 x 12.50
    Dining room
    • Area: 134.07 Square Feet
    • Dimensions: 10.90 x 12.30
    Kitchen
    • Area: 147.63 Square Feet
    • Dimensions: 11.10 x 13.30
    Living room
    • Area: 306.94 Square Feet
    • Dimensions: 14.90 x 20.60
    Heating
    • Central, Natural Gas
    Cooling
    • Central Air, Electric
    Appliances
    • Included: Dishwasher, Disposal, Free-Standing Gas Range, Gas Range, Microwave
    • Laundry: Electric Dryer Hookup, Inside, Laundry Room, Washer Hookup
    Features
    • Breakfast Bar, Built-in Features, Ceiling Fan(s), Crown Molding, Double Vanity, Entrance Foyer, Granite Counters, High Ceilings, His and Hers Closets, Open Floorplan, Pantry, Recessed Lighting, Soaking Tub, Storage, Walk-In Closet(s)
    • Flooring: Carpet, Ceramic Tile, Tile
    • Windows: Blinds, Double Pane Windows
    • Number of fireplaces: 1
    • Fireplace features: Gas Starter, Living Room
    Interior area
    • Total structure area: 2,018
    • Total interior livable area: 2,018 sqft
    • Finished area above ground: 2,018

    Property

    Parking
    • Total spaces: 2
    • Parking features: Attached, Driveway, Garage, Garage Door Opener, Garage Faces Front
    • Attached garage spaces: 2
    • Has uncovered spaces: Yes
    Features
    • Patio & porch: Covered, Patio
    • Exterior features: Lighting, Private Yard, Storage
    • Fencing: Back Yard,Fenced,Wood
    Lot
    • Size: 6,534 sqft
    • Features: Back Yard, City Lot, Front Yard, Landscaped, Sprinklers In Front, Sprinklers In Rear
    Details
    • Additional structures: Shed(s)
    • Parcel number: R326577
    • Zoning description: Single Family
    • Special conditions: Standard

    Construction

    Type & style
    • Home type: SingleFamily
    • Architectural style: Traditional
    • Property subtype: Single Family Residence, Residential
    Materials
    • Brick, Stone
    • Foundation: Slab
    • Roof: Composition
    Condition
    • New construction: No
    • Year built: 2016

    Utilities & green energy

    • Sewer: Public Sewer
    • Water: Public
    • Utilities for property: Electricity Connected, Natural Gas Connected, Water Connected

    Community & neighborhood

    Security
    • Security features: Carbon Monoxide Detector(s), Smoke Detector(s)
    Community
    • Community features: Curbs, Sidewalks
    Location
    • Region: Lubbock

    Other

    Other facts
    • Listing terms: Cash,Conventional,FHA,VA Loan
    • Road surface type: Paved

    Price history

    DateEventPrice
    2/27/2026Sold--
    Source: LBMLS #202562853 Report a problem
    2/5/2026Pending sale$289,900$144/sqft
    Source: LBMLS #202562853 Report a problem
    1/27/2026Price change$289,900-3.2%$144/sqft
    Source: LBMLS #202562853 Report a problem
    11/10/2025Listed for sale$299,500$148/sqft
    Source: LBMLS #202562853 Report a problem
    6/20/2024Listing removed--
    Source: Zillow Rentals Report a problem
    6/6/2024Listed for rent$2,300+4.5%$1/sqft
    Source: Zillow Rentals Report a problem
    8/29/2021Listing removed--
    Source: Zillow Rental Manager Report a problem
    8/17/2021Listed for rent$2,200$1/sqft
    Source: Zillow Rental Manager Report a problem
    4/18/2021Listing removed--
    Source: Zillow Rental Manager Report a problem
    3/29/2021Price change$2,200-8.3%$1/sqft
    Source: Zillow Rental Manager Report a problem
    3/8/2021Listed for rent$2,400$1/sqft
    Source: Zillow Rental Manager Report a problem
    3/7/2017Sold--
    Source: Agent Provided Report a problem

    Public tax history

    YearProperty taxesTax assessment
    2025$5,518 -5.3%$268,007 -5.1%
    2024$5,830 -0.5%$282,411 +0.9%
    2023$5,862 -0.1%$279,931 +8.6%
    2022$5,870 +16.5%$257,806 +13.4%
    2021$5,036 +0.1%$227,258 +2%
    2020$5,033 -1.5%$222,880 -0.9%
    2019$5,109 -4.5%$224,913 +5.2%
    2018$5,349 $213,729
    2017$5,349 $213,729 +799.5%
    2016-- $23,760

    Find assessor info on the county website

    Neighborhood: 79424

    Nearby schools

    GreatSchools rating
    Schools provided by the listing agent
    • Elementary: Oak Ridge
    • Middle: Frenship
    • High: Frenship

    Source: LBMLS. This data may not be complete. We recommend contacting the local school district to confirm school assignments for this home.

    Sell for more on Zillow
    Get a Zillow Showcase℠ listing at no additional cost and you could sell for .
    $287,600
    2% more
    +$5,752
    With Zillow Showcase(estimated)
    $293,352