Skip main navigation
Off market
  • $901,900

    7605 Augustine Way, Gaithersburg, MD 20879

    4beds
    5,399sqft
    SingleFamily
    Built in 1994
    0.26 Acres Lot
    $901,900 Zestimate®
    $167/sqft
    $4,912 Estimated rent

    Home value

    $901,900

    $857,000 - $956,000

    $4,912/mo

    Zestimate® history
    Loading
    Loading...

    Owner options

    List your home for rent

    $4,912/mo

    Rent Zestimate®

    Find your next renter with Zillow Rental Manager. Plus, with online applications, you can quickly screen prospective tenants – for free.

    Learn more

    $4,912/mo

    Rent Zestimate®

    Refinance and save

    $5,559/mo

    Est. payment

    Refinancing to a lower rate could help reduce your monthly payments and save thousands over the life of the loan.

    See today's rates

    $5,559/mo

    Est. payment

    Explore your selling options

    Work with a Zillow partner agent

    Leverage their expertise and Zillow's premium Showcase listings to get your home seen by more buyers.

    Get started

    List with your own agent

    Get your home in front of millions of buyers by listing it on Zillow.

    Learn how to do it

    Sell it yourself

    Take full control of how buyers see your home on Zillow by listing For Sale by Owner (FSBO).

    List your home

    What's special

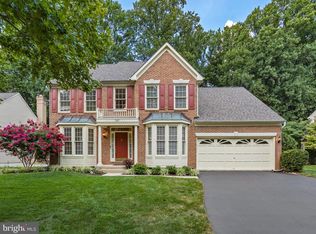
    Extraordinary, Immaculate, Quality, Rare and Elegance...These words come to mind the moment you enter this amazing home, well tended to by the current owners with numerous capital improvements over the years. Incredible two story walls of windows flood the home with light. In addition to its elegant classic brick exterior, this home offers soaring vaulted & tray ceilings, open spaces, stunning floor plan, custom coordinated paint and window treatments. Over 5000 total finished sq. ft of impeccable space on three levels. All the BIG capital improvements are updated to add efficiency to the home - WINDOWS, ROOF, DUAL GAS HVAC SYSTEMS and GAS WATER HEATER. Pinterest worthy laundry room. Truly a home to live, work and educate in-place with TWO HOME OFFICES. One office is outfitted with dual custom desks that convey. Gorgeous kitchen with updated stainless steel appliances, granite counters, ceramic tile floor, beautiful hardwood cabinetry and glass cooktop. Other significant features include Luxury Brazilian Cherry Elevations Flooring in basement, gas fireplace in the family room, Clopay Premium insulated garage doors, Gutter Helmet protection system, Pella Storm door, Vintage Security System and upgraded comfort height toilets. Beautiful, private deck backs up to a wooded lot line with green views to the rear, a lovely respite after a long day. Low maintenance exterior, lovely, mature manicured gardens & exterior trim wrapped. Easy access to Ride-On & Metro bus stops, Shady Grove Metro, ICC, 370 and 270. PLEASE BE COURTEOUS, BRING YOUR OWN MASK AND USE SHOE COVERS PROVIDED WHEN SHOWING, FOLLOW ALL COVID GUIDELINES, SHOWN BY APPOINTMENT ONLY.

    This property is off market, which means it's not currently listed for sale or rent on Zillow. This may be different from what's available on other websites or public sources.

    Facts & features

    Interior

    Bedrooms & bathrooms
    • Bedrooms: 4
    • Bathrooms: 5
    • Full bathrooms: 4
    • 1/2 bathrooms: 1
    Heating
    • Forced air
    Cooling
    • Central
    Appliances
    • Included: Dishwasher, Dryer, Microwave, Refrigerator, Washer
    Features
    • Ceiling Fan(s), Kitchen Island, Walk-In Closet(s), Dining Area, Crown Molding, Carpet, Open Floorplan, Skylight(s), Wood Floors, Attic, Master Bath(s), Upgraded Countertops, Kitchen - Gourmet, Family Room Off Kitchen, Stall Shower
    • Flooring: Tile, Carpet, Hardwood
    • Basement: Finished
    • Has fireplace: Yes
    Interior area
    • Total interior livable area: 5,399 sqft
    • Finished area below ground: 1478

    Property

    Parking
    • Total spaces: 4
    • Parking features: Garage - Attached
    Features
    • Exterior features: Brick
    Lot
    • Size: 0.26 Acres
    Details
    • Parcel number: 0102967756
    • Special conditions: Standard

    Construction

    Type & style
    • Home type: SingleFamily
    • Architectural style: Conventional
    Materials
    • Roof: Asphalt
    Condition
    • Year built: 1994

    Community & neighborhood

    Location
    • Region: Gaithersburg

    HOA & financial

    HOA
    • Has HOA: Yes
    • HOA fee: $150 monthly

    Other

    Other facts
    • Heating: Forced Air, Central
    • Appliances: Dishwasher, Refrigerator, Disposal, Double Oven, Water Heater, Microwave, Washer, Cooktop, Cooktop - Down Draft, Dryer - Front Loading
    • AssociationYN: true
    • FireplaceYN: true
    • InteriorFeatures: Ceiling Fan(s), Kitchen Island, Walk-In Closet(s), Dining Area, Crown Molding, Carpet, Open Floorplan, Skylight(s), Wood Floors, Attic, Master Bath(s), Upgraded Countertops, Kitchen - Gourmet, Family Room Off Kitchen, Stall Shower
    • GarageYN: true
    • AttachedGarageYN: true
    • HeatingYN: true
    • CoolingYN: true
    • StructureType: Detached
    • StoriesTotal: 3
    • ArchitecturalStyle: Colonial
    • OpenParkingSpaces: 2
    • SpecialListingConditions: Standard
    • ParkingFeatures: Driveway, Paved Driveway, Attached Garage, Garage Faces Front
    • CoveredSpaces: 2
    • Cooling: Central Air
    • BelowGradeFinishedArea: 1478
    • ConstructionMaterials: Brick Front
    • Basement: Y
    • MlsStatus: Active

    Price history

    DateEventPrice
    9/24/2020Sold$679,500$126/sqft
    Source: Public Record Report a problem
    8/12/2020Pending sale$679,500$126/sqft
    Source: Long & Foster Real Estate, Inc. #MDMC718160 Report a problem
    8/7/2020Price change$679,500-2.9%$126/sqft
    Source: Long & Foster Real Estate, Inc. #MDMC718160 Report a problem
    7/30/2020Listed for sale$699,900+97.7%$130/sqft
    Source: Bright MLS #MDMC718160 Report a problem
    11/15/1994Sold$354,040$66/sqft
    Source: Public Record Report a problem

    Public tax history

    YearProperty taxesTax assessment
    2025$8,923 +5.6%$788,733 +7.4%
    2024$8,451 +8%$734,067 +8%
    2023$7,828 +8.7%$679,400 +4.1%
    2022$7,200 +4.4%$652,467 +4.3%
    2021$6,897 +4.4%$625,533 +4.5%
    2020$6,604 +0%$598,600
    2019$6,601 -0.2%$598,600
    2018$6,613 -5.5%$598,600 -3%
    2017$7,000 $616,900 +6.1%
    2016-- $581,400 +6.5%
    2015-- $545,900 +7%
    2014-- $510,400
    2013-- $510,400
    2012-- $510,400 -5.3%
    2011-- $539,100
    2010-- $539,100
    2009-- $539,100 -29.6%
    2008-- $765,700 +13.2%
    2007-- $676,556 +15.2%
    2006-- $587,413 +17.9%
    2005-- $498,270 +11.8%
    2004-- $445,826
    2003-- $445,826 +30.8%
    2002-- $340,940
    2001-- $340,940

    Find assessor info on the county website

    Neighborhood: 20879

    Nearby schools

    GreatSchools rating
    Schools provided by the listing agent
    • Elementary: LAYTONSVILLE
    • Middle: GAITHERSBURG
    • High: GAITHERSBURG
    • District: MONTGOMERY COUNTY PUBLIC SCHOOLS

    Source: The MLS. This data may not be complete. We recommend contacting the local school district to confirm school assignments for this home.

    Get a cash offer in 3 minutes
    Find out how much your home could sell for in as little as 3 minutes with a no-obligation cash offer.
    Estimated market value
    $901,900
    Get a cash offer in 3 minutes
    Find out how much your home could sell for in as little as 3 minutes with a no-obligation cash offer.
    Estimated market value
    $901,900