This immaculate Colonial on a spectacular half-acre lot is beautifully appointed and offers over 5,700 square feet of finished, well-thought-out open living space. The house is located in the Belmont Park Estates waterfront community on sought-after Mason Neck, has no HOA, and offers exclusive access to Foster Park on Belmont Bay. This private 7-acre community park has an expansive waterfront picnic area with tables, grills, and a dock with navigable water from Belmont Bay to the Potomac River. The home features dual staircases, an amazing chef’s gourmet kitchen with a huge walk-in pantry, an enormous family room with a stunning floor-to-ceiling stone hearth fireplace that’s either woodburning or propane gas, an immense primary bedroom with cathedral ceilings, a sitting room, and Juliet window, dual walk-in closets with laundry chute, a luxury salon bathroom with glass shower and jacuzzi tub, a finished walk-up basement with a bright recreation room, fully-equipped wet bar with wine cooler and an ice machine, a media room/home theatre with a beverage center, a game room with dance floor/lighting and billiards, an optional 5th bedroom with full bathroom and jetted tub, two-tier composite deck with hot tub, a cottage-style storage shed with abundant storage space, and a serene, completely private, level backyard. Enjoy nature at its best. Mason Neck is a sanctuary in Fairfax County famous for its beauty, historical significance, waterfront, and nearby access to I-95, VRE, the Springfield Metro, Mason Neck State Park and Wildlife Refuge, Meadowood Special Recreation Area, Pohick Bay Regional Park, Pohick Bay Golf Course, Gunston Hall (home of George Mason), Fort Belvoir, and Occoquan. The area offers unparalleled walking, biking, boating, fishing, bird watching, horse trails, and much more!
Sold for $1,152,986
$1,152,986
7605 Belmont Landing Rd, Lorton, VA 22079
4beds
5,724sqft
Single Family Residence
Built in 2004
0.5 Acres Lot
$1,157,200 Zestimate®
$201/sqft
$5,465 Estimated rent
Home value
$1,157,200
$1.08M - $1.24M
$5,465/mo
Zestimate® history
Owner options
List your home for rent
$5,465/mo
Rent Zestimate®
Find your next renter with Zillow Rental Manager. Plus, with online applications, you can quickly screen prospective tenants – for free.
$5,465/mo
Rent Zestimate®
Refinance and save
$7,620/mo
Est. payment
Refinancing to a lower rate could help reduce your monthly payments and save thousands over the life of the loan.
$7,620/mo
Est. payment
Explore your selling options
Work with a Zillow partner agent
Leverage their expertise and Zillow's premium Showcase listings to get your home seen by more buyers.
Get startedList with your own agent
Get your home in front of millions of buyers by listing it on Zillow.
Learn how to do itSell it yourself
Take full control of how buyers see your home on Zillow by listing For Sale by Owner (FSBO).
List your homeWhat's special
Enormous family roomFinished walk-up basementHot tubRecreation roomLuxury salon bathroomSpectacular half-acre lotExpansive waterfront picnic area
Zillow last checked:
Listing updated:
Listed by:
Ngoc Do 703-798-2899,
Long & Foster Real Estate, Inc.
Bought with:
Ashley E Finco, 225243564
eXp Realty LLC
Source: Bright MLS,MLS#: VAFX2239408
Facts & features
Interior
Bedrooms & bathrooms
- Bedrooms: 4
- Bathrooms: 5
- Full bathrooms: 4
- 1/2 bathrooms: 1
- Main level bathrooms: 1
Rooms
- Room types: Living Room, Dining Room, Primary Bedroom, Sitting Room, Bedroom 2, Bedroom 3, Bedroom 4, Kitchen, Game Room, Family Room, Foyer, Breakfast Room, Laundry, Office, Recreation Room, Storage Room, Workshop, Media Room, Bathroom 2, Bathroom 3, Primary Bathroom, Half Bath
Primary bedroom
- Features: Cathedral/Vaulted Ceiling, Ceiling Fan(s), Window Treatments, Fireplace - Electric
- Level: Upper
- Area: 400 Square Feet
- Dimensions: 20 x 20
Bedroom 2
- Features: Ceiling Fan(s), Window Treatments
- Level: Upper
- Area: 168 Square Feet
- Dimensions: 14 x 12
Bedroom 3
- Features: Ceiling Fan(s), Window Treatments
- Level: Upper
- Area: 168 Square Feet
- Dimensions: 14 x 12
Bedroom 4
- Features: Ceiling Fan(s), Window Treatments
- Level: Upper
- Area: 132 Square Feet
- Dimensions: 12 x 11
Primary bathroom
- Features: Bathroom - Jetted Tub, Soaking Tub, Bathroom - Tub Shower, Bathroom - Walk-In Shower, Flooring - Ceramic Tile
- Level: Upper
Bathroom 2
- Level: Upper
Bathroom 3
- Level: Upper
Breakfast room
- Features: Flooring - HardWood
- Level: Main
- Area: 143 Square Feet
- Dimensions: 13 x 11
Dining room
- Features: Crown Molding, Chair Rail, Window Treatments
- Level: Main
- Area: 216 Square Feet
- Dimensions: 18 x 12
Family room
- Features: Fireplace - Electric, Fireplace - Gas, Fireplace - Wood Burning, Ceiling Fan(s), Window Treatments
- Level: Main
- Area: 320 Square Feet
- Dimensions: 20 x 16
Foyer
- Level: Main
Game room
- Features: Ceiling Fan(s)
- Level: Lower
- Area: 578 Square Feet
- Dimensions: 34 x 17
Half bath
- Level: Main
Kitchen
- Features: Flooring - HardWood
- Level: Main
- Area: 224 Square Feet
- Dimensions: 16 x 14
Laundry
- Features: Window Treatments
- Level: Main
Living room
- Features: Crown Molding
- Level: Main
- Area: 168 Square Feet
- Dimensions: 14 x 12
Media room
- Level: Lower
- Area: 300 Square Feet
- Dimensions: 20 x 15
Office
- Features: Built-in Features, Window Treatments
- Level: Main
- Area: 144 Square Feet
- Dimensions: 12 x 12
Recreation room
- Features: Ceiling Fan(s), Basement - Finished, Flooring - Ceramic Tile, Wet Bar, Window Treatments
- Level: Lower
- Area: 595 Square Feet
- Dimensions: 35 x 17
Sitting room
- Features: Window Treatments
- Level: Upper
- Area: 144 Square Feet
- Dimensions: 12 x 12
Storage room
- Level: Lower
Workshop
- Level: Lower
- Area: 100 Square Feet
- Dimensions: 20 x 5
Heating
- Heat Pump, Electric, Propane
Cooling
- Central Air, Electric
Appliances
- Included: Gas Water Heater
- Laundry: Laundry Room
Features
- Basement: Finished,Walk-Out Access
- Number of fireplaces: 2
- Fireplace features: Electric, Gas/Propane, Wood Burning
Interior area
- Total structure area: 5,904
- Total interior livable area: 5,724 sqft
- Finished area above ground: 3,936
- Finished area below ground: 1,788
Property
Parking
- Total spaces: 2
- Parking features: Garage Faces Side, Attached, Driveway
- Attached garage spaces: 2
- Has uncovered spaces: Yes
Accessibility
- Accessibility features: None
Features
- Levels: Three
- Stories: 3
- Patio & porch: Deck
- Pool features: None
- Waterfront features: Bay
Lot
- Size: 0.5 Acres
Details
- Additional structures: Above Grade, Below Grade
- Parcel number: 1181 02 0136
- Zoning: 100
- Special conditions: Standard
Construction
Type & style
- Home type: SingleFamily
- Architectural style: Colonial
- Property subtype: Single Family Residence
Materials
- Brick, Vinyl Siding
- Foundation: Slab
Condition
- New construction: No
- Year built: 2004
Utilities & green energy
- Sewer: Septic = # of BR
- Water: Public
Community & HOA
Community
- Subdivision: Belmont Park Estates
HOA
- Has HOA: No
Location
- Region: Lorton
Financial & listing details
- Price per square foot: $201/sqft
- Tax assessed value: $766,720
- Annual tax amount: $8,883
- Date on market: 5/9/2025
- Listing agreement: Exclusive Right To Sell
- Ownership: Fee Simple
Price history
| Date | Event | Price |
|---|---|---|
| 6/6/2025 | Sold | $1,152,986+15.4%$201/sqft |
Source:  Bright MLS #VAFX2239408 Report a problem Bright MLS #VAFX2239408 Report a problem | ||
| 5/13/2025 | Pending sale | $999,000$175/sqft |
Source: Bright MLS #VAFX2239408 Report a problem | ||
| 5/9/2025 | Listed for sale | $999,000+54.1%$175/sqft |
Source: Bright MLS #VAFX2239408 Report a problem | ||
| 3/25/2004 | Sold | $648,295$113/sqft |
Source: Public Record Report a problem | ||
Public tax history
| Year | Property taxes | Tax assessment |
|---|---|---|
| 2025 | $8,863 -0.2% | $766,720 |
| 2024 | $8,882 -3% | $766,720 -5.5% |
| 2023 | $9,160 +5.9% | $811,720 +7.3% |
| 2022 | $8,649 | $756,370 +14.9% |
| 2021 | -- | $658,540 +0.8% |
| 2020 | $7,735 | $653,540 |
| 2019 | $7,735 | $653,540 |
| 2018 | $7,735 +1.9% | $653,540 |
| 2017 | $7,588 +0.2% | $653,540 |
| 2016 | $7,571 -0.7% | $653,540 -4.3% |
| 2015 | $7,623 +0.2% | $683,040 |
| 2014 | $7,606 | $683,040 |
| 2013 | -- | $683,040 -4% |
| 2012 | -- | $711,770 +1.4% |
| 2011 | -- | $702,030 |
| 2010 | -- | $702,030 |
| 2009 | -- | $702,030 -9.4% |
| 2008 | -- | $774,700 +4.9% |
| 2007 | -- | $738,700 |
Find assessor info on the county website
Neighborhood: 22079
Nearby homes
- $13,0000.5 acres7609 Belmont Landing Rd, Lorton, VA 22079Off Market
- $1,029,7004 bd3 ba3.9k sqft7601 Belmont Landing Rd, Lorton, VA 22079Off Market
- $607,5003 bd2 ba1.1k sqft10903 Belmont Blvd, Lorton, VA 22079Off Market
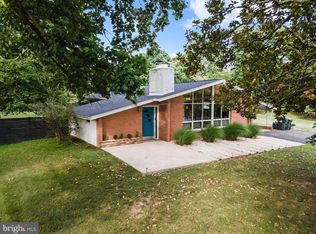
- $76,0000.5 acres10905 Belmont Blvd, Lorton, VA 22079Off Market
- $1,087,5004 bd5 ba5k sqft7543 Belmont Landing Rd, Lorton, VA 22079Off Market
- $1,046,1004 bd3 ba3.9k sqft10817 Haislip Ln, Lorton, VA 22079Off Market
- $1,075,9004 bd3 ba3.8k sqft10821 Haislip Ln, Lorton, VA 22079Off Market
- $13,0000.5 acres10907 Belmont Blvd, Lorton, VA 22079Off Market
Nearby schools
GreatSchools rating
- 8/10Gunston Elementary SchoolGrades: PK-6Distance: 1.6 mi
- 9/10South County Middle SchoolGrades: 7-8Distance: 4.4 mi
- 8/10South County High SchoolGrades: 9-12Distance: 4.2 mi
Schools provided by the listing agent
- Elementary: Gunston
- Middle: South County
- High: South County
- District: Fairfax County Public Schools
Source: Bright MLS. This data may not be complete. We recommend contacting the local school district to confirm school assignments for this home.
Get a cash offer in 3 minutes
Find out how much your home could sell for in as little as 3 minutes with a no-obligation cash offer.
Estimated market value
$1,157,200
Get a cash offer in 3 minutes
Find out how much your home could sell for in as little as 3 minutes with a no-obligation cash offer.
Estimated market value
$1,157,200
- Virginia
- Fairfax County
- Lorton
- 22079
- 7605 Belmont Landing Rd
