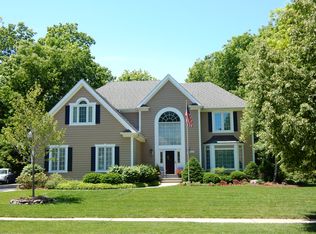
Welcome to this spectacularly stunning Bittersweet Woods custom home, perfectly situated on a premium lot embraced by majestic trees and adjacent to scenic walking trails and Ravina Park. This property is a nature lover's paradise, featuring its own private nature conservancy where you can enjoy abundant wildlife and breathtaking seasonal changes right from your doorstep. Step inside this gem and discover an open floor plan enhanced by recently refinished hardwood floors. The living room, with its soaring ceilings, seamlessly connects to the adjoining dining area, creating a fluid space perfect for entertaining. The main level includes a versatile office or potential fifth bedroom with a private entrance, ideal for an in-law suite or home business. A fabulous 1/2 bath as well! The main level also includes a fantastic laundry/Mud room adjacent to the 3-car heated garage. This space features abundant cabinets, counter space, a large walk-in storage/coat closet, and a generous walk-in pantry. The heart of the home is the expansive kitchen, designed for both functionality and style. It boasts a massive center island, 42" upper wood cabinets with crown molding, stone countertops, a KitchenAid commercial-grade 6-burner cooktop with range hood, new stainless steel double ovens, stainless-steel refrigerator dishwasher, all complemented by a striking custom backsplash. The kitchen flows effortlessly into the oversized family room and a delightful 4-season room, a truly exceptional open floor plan. The family room features vaulted ceilings, a cozy fireplace, and captivating views of the serene backyard. The 4-season room, complete with electric TV connection, extends your living space and is sure to become a favorite gathering spot, offering stunning nature views and the most beautiful sunsets. You'll love the dual decks and incredible paver patio perfect for that summertime BBQ and/or Fall Bonfire. Lifestyle at its finest! A second staircase from the family room conveniently leads to the upper level, where you'll find 4 generously sized bedrooms with closets which have been fitted with custom storage systems. Retreat to the oversized Primary Ensuite, a luxurious haven complete with an oversized bedroom with breathtaking views, his and her closets and a gorgeous, remodeled LUX bath with custom vanities, beautiful, tiled floors, free standing soaking tub, and a spectacular tiled shower with dual shower heads, body sprayers, and heavy glass doors. Three additional generously sized bedrooms and an updated full bath complete the upper level. The finished basement offers an incredible entertainment area featuring a media/rec room, wet bar, kitchenette, workout room, sauna, full bath, and ample storage. The location of this beauty can't be beat. Discover the ultimate blend of location, lifestyle and beauty. Walk to Bittersweet Woods golf course or step off your back yard to enjoy serene walks along the trail that meanders through Ravinia Park or take advantage of the park's playground, volleyball court, and sports fields-perfect for family fun. Highly acclaimed school district Woodland district #50 and Warren Township district #121! Plus, Gurnee is renowned for its outstanding park district, numerous restaurants and shopping. Lastly, Commuters will appreciate the ease of access, with I-94 only 7 minutes away, placing you centrally between Milwaukee and Chicago. Plus, downtown Grayslake and Libertyville are just a short drive away! This home truly has it all, the perfect blend of location, lifestyle, and community!
Closed
Street View
Zillow last checked:
Listing updated:
Bought with:
Anita Makela
Coldwell Banker Realty
Source: MRED as distributed by MLS GRID,MLS#: 12205586
Price history
| Date | Event | Price |
|---|---|---|
| 12/30/2024 | Sold | $650,000$190/sqft |
Source:  MRED as distributed by MLS GRID #12205586 Report a problem MRED as distributed by MLS GRID #12205586 Report a problem | ||
| 11/13/2024 | Contingent | $650,000$190/sqft |
Source: MRED as distributed by MLS GRID #12205586 Report a problem | ||
| 11/7/2024 | Listed for sale | $650,000+88.1%$190/sqft |
Source: MRED as distributed by MLS GRID #12205586 Report a problem | ||
| 4/25/2014 | Sold | $345,550+0.8%$101/sqft |
Source: MRED as distributed by MLS GRID #08526027 Report a problem | ||
| 4/16/2014 | Pending sale | $342,950$100/sqft |
Source: Lake Shore Drive Realty, Inc. #08526027 Report a problem | ||
| 4/16/2014 | Listed for sale | $342,950$100/sqft |
Source: Lake Shore Drive Realty, Inc. #08526027 Report a problem | ||
| 3/2/2014 | Listing removed | $342,950$100/sqft |
Source: Lake Shore Drive Realty, Inc. #08526027 Report a problem | ||
| 1/30/2014 | Price change | $342,950-5%$100/sqft |
Source: Lake Shore Drive Realty, Inc. #08526027 Report a problem | ||
| 12/21/2013 | Price change | $361,000-5%$106/sqft |
Source: Lake Shore Drive Realty, Inc. #08464430 Report a problem | ||
| 11/22/2013 | Price change | $380,000-5%$111/sqft |
Source: Lake Shore Drive Realty, Inc. #08464430 Report a problem | ||
| 10/11/2013 | Listed for sale | $400,000+33.3%$117/sqft |
Source: Lake Shore Drive Realty, Inc. #08464430 Report a problem | ||
| 4/5/2011 | Listing removed | $300,000$88/sqft |
Source: Coldwell Banker Residential Brokerage - Libertyville #07659046 Report a problem | ||
| 10/28/2010 | Price change | $300,000-14.3%$88/sqft |
Source: NRT Chicago #07659046 Report a problem | ||
| 10/21/2010 | Price change | $350,000-9.3%$102/sqft |
Source: NRT Chicago #07659046 Report a problem | ||
| 7/1/2010 | Pending sale | $386,000$113/sqft |
Source: Koenig & Strey Real Living #07379364 Report a problem | ||
| 2/26/2010 | Price change | $386,000-3.1%$113/sqft |
Source: Koenig & Strey GMAC Real Estate #07379364 Report a problem | ||
| 2/10/2010 | Price change | $398,500-3%$117/sqft |
Source: Koenig & Strey GMAC Real Estate #07379364 Report a problem | ||
| 1/21/2010 | Price change | $410,702-3%$120/sqft |
Source: Koenig & Strey GMAC Real Estate #07379364 Report a problem | ||
| 1/7/2010 | Price change | $423,405-5.9%$124/sqft |
Source: Koenig & Strey GMAC Real Estate #07379364 Report a problem | ||
| 11/25/2009 | Listed for sale | $450,000-13.1%$132/sqft |
Source: Koenig & Strey GMAC Real Estate #07379364 Report a problem | ||
| 7/26/2009 | Listing removed | $518,000$152/sqft |
Source: Keller Williams #06863275 Report a problem | ||
| 10/26/2008 | Price change | $518,000-4.1%$152/sqft |
Source: Keller Williams #06863275 Report a problem | ||
| 10/19/2008 | Price change | $539,900+1.9%$158/sqft |
Source: Keller Williams #06863275 Report a problem | ||
| 10/5/2008 | Price change | $529,900-1.9%$155/sqft |
Source: Keller Williams #06863275 Report a problem | ||
| 10/2/2008 | Price change | $539,900+1.9%$158/sqft |
Source: Keller Williams #06863275 Report a problem | ||
| 7/31/2008 | Listed for sale | $529,900+37.6%$155/sqft |
Source: Keller Williams #06863275 Report a problem | ||
| 12/8/1995 | Sold | $385,000$113/sqft |
Source: Public Record Report a problem | ||


Get a cash offer in 3 minutes
Find out how much your home could sell for in as little as 3 minutes with a no-obligation cash offer.
Estimated market value
$724,100
