Skip main navigation
Sold for $215,000
  • Tax assessed value
    $215,000

    7605 Buffalo Trace Dr, Louisville, KY 40214

    2beds
    1,620sqft
    Condominium
    Built in 2005
    -- sqft lot
    $234,800 Zestimate®
    $133/sqft
    $1,866 Estimated rent

    Home value

    $234,800

    $223,000 - $247,000

    $1,866/mo

    Zestimate® history
    Loading
    Loading...

    Owner options

    List your home for rent

    $1,866/mo

    Rent Zestimate®

    Find your next renter with Zillow Rental Manager. Plus, with online applications, you can quickly screen prospective tenants – for free.

    Learn more

    $1,866/mo

    Rent Zestimate®

    Refinance and save

    $1,072/mo

    Est. payment

    Refinancing to a lower rate could help reduce your monthly payments and save thousands over the life of the loan.

    See today's rates

    $1,072/mo

    Est. payment

    Explore your selling options

    Work with a Zillow partner agent

    Leverage their expertise and Zillow's premium Showcase listings to get your home seen by more buyers.

    Get started

    List with your own agent

    Get your home in front of millions of buyers by listing it on Zillow.

    Learn how to do it

    Sell it yourself

    Take full control of how buyers see your home on Zillow by listing For Sale by Owner (FSBO).

    List your home

    What's special

    Custom cabinet insertsStunning eat-in kitchenLarge poolDedicated dining roomAmple windowsNewer appliances
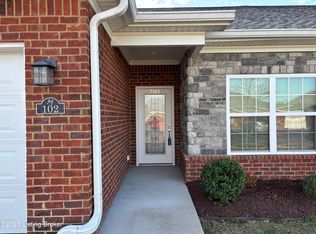
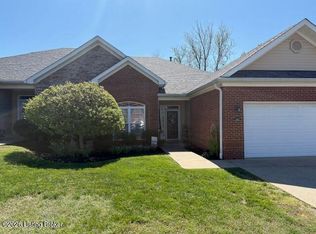
    Step into a lifestyle of comfort and convenience in this well maintained 2-bedroom, 2-bathroom patio home! This meticulously designed gem boasts an abundance of space, both inside and out, all thoughtfully optimized for modern living. Sunlight streams through ample windows, illuminating the warm and welcoming living area. Imagine cozy movie nights by the fireplace or hosting lively gatherings with friends and family. Celebrate special occasions in style with a dedicated dining room, perfect for intimate dinners or elegant soirées. Unleash your inner chef in the stunning eat-in kitchen, featuring newer appliances, custom cabinet inserts that maximize storage and create a streamlined aesthetic. Retreat to your expansive primary bedroom, the walk-in primary bedroom walk-in closet offers ample space for your entire wardrobe. Imagine basking in the sun on your own private patio or enjoying the community clubhouse with a large pool. This is more than just a home; it's a lifestyle - a chance to live smart, relax fully, and entertain in style. Don't miss your chance to make this stunning patio home your own!

    Zillow last checked:

    Listing updated:

    Listed by:

    Sara Carpenter 502-387-4584,

    Schuler Bauer Real Estate Services ERA Powered

    Bought with:

    Tracy I Olson, 217290

    Homepage Realty

    Source: Metro Search Inc. LLC DBA Apex MLS,MLS#: 1656059MLS Logo

    Facts & features

    Interior

    Bedrooms & bathrooms
    • Bedrooms: 2
    • Bathrooms: 2
    • Full bathrooms: 2
    Primary bedroom
    • Level: First
    Bedroom
    • Level: First
    Primary bathroom
    • Level: First
    Full bathroom
    • Level: First
    Dining room
    • Level: First
    Kitchen
    • Level: First
    Laundry
    • Level: First
    Living room
    • Level: First
    Heating
    • Electric, Forced Air
    Cooling
    • Central Air
    Features
    • Basement: None
    • Number of fireplaces: 1
    Interior area
    • Total structure area: 1,620
    • Total interior livable area: 1,620 sqft
    • Finished area above ground: 1,620
    • Finished area below ground: 0

    Property

    Parking
    • Total spaces: 2
    • Parking features: Off Street, Attached, Driveway
    • Attached garage spaces: 2
    • Has uncovered spaces: Yes
    Features
    • Stories: 1
    • Patio & porch: Patio
    • Pool features: Association
    Lot
    • Features: Covt/Restr, Dead End
    Details
    • Parcel number: 370600317605

    Construction

    Type & style
    • Home type: Condo
    • Property subtype: Condominium
    Materials
    • Vinyl Siding, Brick Veneer, Stone
    • Foundation: Concrete Perimeter
    • Roof: Shingle
    Condition
    • Year built: 2005

    Utilities & green energy

    • Sewer: Public Sewer
    • Water: Public

    Community & HOA

    Community
    • Subdivision: Autumn Trace
    HOA
    • Has HOA: Yes
    • Amenities included: Clubhouse, Pool
    • Services included: Snow Removal, Trash, Water
    Location
    • Region: Louisville

    Financial & listing details

    • Price per square foot: $133/sqft
    • Tax assessed value: $215,000
    • Annual tax amount: $1,727
    • Date on market: 3/7/2024

    Price history

    DateEventPrice
    5/8/2024Sold$215,000-8.1%$133/sqft
    Source: Metro Search Inc. LLC DBA Apex MLS #1656059 Report a problem
    4/10/2024Contingent$234,000$144/sqft
    Source: Metro Search Inc. LLC DBA Apex MLS #1656059 Report a problem
    3/26/2024Price change$234,000-2.1%$144/sqft
    Source: Metro Search Inc. LLC DBA Apex MLS #1656059 Report a problem
    3/7/2024Listed for sale$239,000+2.1%$148/sqft
    Source: Metro Search Inc. LLC DBA Apex MLS #1656059 Report a problem
    3/7/2024Listing removed--
    Source: Metro Search Inc. LLC DBA Apex MLS #1652603 Report a problem
    1/25/2024Price change$234,000-2.1%$144/sqft
    Source: Metro Search Inc. LLC DBA Apex MLS #1652603 Report a problem
    1/11/2024Listed for sale$239,000+8.7%$148/sqft
    Source: Metro Search Inc. LLC DBA Apex MLS #1652603 Report a problem
    10/20/2021Sold$219,900$136/sqft
    Source: Metro Search Inc. LLC DBA Apex MLS #1588228 Report a problem
    8/31/2021Pending sale$219,900$136/sqft
    Source: Metro Search Inc. LLC DBA Apex MLS #1588228 Report a problem
    7/9/2021Price change$219,900-2.3%$136/sqft
    Source: Metro Search Inc. LLC DBA Apex MLS #1588228 Report a problem
    6/14/2021Listed for sale$225,000+36.6%$139/sqft
    Source: Metro Search Inc. LLC DBA Apex MLS #1588228 Report a problem
    12/21/2005Sold$164,749$102/sqft
    Source: Public Record Report a problem

    Public tax history

    YearProperty taxesTax assessment
    2025$1,727 -6.6%$215,000 -2.2%
    2024$1,848 -3%$219,900
    2023$1,906 -21.4%$219,900
    2022$2,423 +23.1%$219,900 +33.5%
    2021$1,969 +7.9%$164,750
    2020$1,824 $164,750
    2019$1,824 +3.4%$164,750
    2018$1,764 $164,750
    2017$1,764 +7.1%$164,750
    2013$1,648 $164,750
    2011$1,648 $164,750
    2010$1,648 $164,750
    2009$1,648 $164,750
    2007-- $164,750
    2006-- $164,750
    Find assessor info on the county website

    Neighborhood: Fairdale

    Nearby schools

    GreatSchools rating
    Get pre-qualified for a loan
    At Zillow Home Loans, we can pre-qualify you in as little as 5 minutes with no impact to your credit score.

    An equal housing lender. NMLS #10287.

    Sell for more on Zillow
    Get a Zillow Showcase℠ listing at no additional cost and you could sell for .
    $234,800
    2% more
    +$4,696
    With Zillow Showcase(estimated)
    $239,496