Welcome to this delightful bright house with an open floor plan, high-end upgrades, walkout basement, and multiple outdoor entertainment spaces. This beautiful house has 5 bedrooms, 3 full bathrooms, and a spacious backyard that backs up to parkland. A few blocks from Arlington Blvd. and a mile from Rt. 495 Beltway access, this secluded property is only 8 miles from Washington, D.C. With southern exposure, this house is bright and airy. The house is filled with custom features including custom made maple entry rails, matching wide plank maple stairs and maple floors throughout the entry, living room, dining room and kitchen. Crown molding, wood blinds, and recessed lights throughout the first floor. The kitchen has all stainless steel appliances, including a double oven, White Spring granite countertops with Herringbone laid wall tiles, and Echelon all-wood soft-close cabinets. The extra deep wall cabinet functions as a pantry and the ogee edged island top with under cabinet and toe kick lighting makes a focal point to entertain your guests. A sliding door with enclosed blinds leads to the all-weather large sunroom surrounded by six siding doors. A side balcony and a Trex deck system wrap around the back of the house. There is ample outdoor space with a tree-lined view in a large private backyard. There are also two large outdoor storage sheds for your storage needs. The primary bedroom has two large closets and a sunny bump out. All bedrooms have brand new wall to wall carpet and their own closets. All bathrooms are remodeled with marble or ceramic floors and marble or ceramic wall tiles with glass enclosure showers, and vanities with quartz, marble or Corian countertops. A privacy door separates the two levels, and the large basement has a cozy living space with fireplace and walks out to a full cement covered porch, adding another outdoor entertaining space. It also has two additional bedrooms, plus a white kitchenette with sink, refrigerator/ice maker, microwave, and all-wood soft-close cabinets and quartz countertops. The home’s architectural shingle roof was installed in 2019.
Sold for $895,000
$895,000
7605 Camp Alger Ave, Falls Church, VA 22042
5beds
2,371sqft
Single Family Residence
Built in 1979
9,765 Square Feet Lot
$960,900 Zestimate®
$377/sqft
$4,382 Estimated rent
Home value
$960,900
$913,000 - $1.01M
$4,382/mo
Zestimate® history
Owner options
List your home for rent
$4,382/mo
Rent Zestimate®
Find your next renter with Zillow Rental Manager. Plus, with online applications, you can quickly screen prospective tenants – for free.
$4,382/mo
Rent Zestimate®
Refinance and save
$5,561/mo
Est. payment
Refinancing to a lower rate could help reduce your monthly payments and save thousands over the life of the loan.
$5,561/mo
Est. payment
Explore your selling options
Work with a Zillow partner agent
Leverage their expertise and Zillow's premium Showcase listings to get your home seen by more buyers.
Get startedList with your own agent
Get your home in front of millions of buyers by listing it on Zillow.
Learn how to do itSell it yourself
Take full control of how buyers see your home on Zillow by listing For Sale by Owner (FSBO).
List your homeWhat's special
Tree-lined viewSide balconyLarge sunroomWalkout basementOpen floor planSpacious backyardLarge private backyard
Zillow last checked:
Listing updated:
Listed by:
Ying Chen 240-508-7819,
Coldwell Banker Realty
Bought with:
Clorissa Wince, 0225244527
Real Broker, LLC
Source: Bright MLS,MLS#: VAFX2204734
Facts & features
Interior
Bedrooms & bathrooms
- Bedrooms: 5
- Bathrooms: 3
- Full bathrooms: 3
- Main level bathrooms: 2
- Main level bedrooms: 3
Rooms
- Room types: Bedroom 1
Basement
- Area: 964
Heating
- Heat Pump, Electric
Cooling
- Central Air, Electric
Appliances
- Included: Electric Water Heater
- Laundry: Lower Level, Washer In Unit, Dryer In Unit
Features
- Basement: Walk-Out Access
- Number of fireplaces: 1
Interior area
- Total structure area: 2,371
- Total interior livable area: 2,371 sqft
- Finished area above ground: 1,407
- Finished area below ground: 964
Property
Parking
- Total spaces: 1
- Parking features: Garage Faces Front, Storage, Detached
- Garage spaces: 1
Accessibility
- Accessibility features: Other
Features
- Levels: Split Foyer,Two
- Stories: 2
- Pool features: None
Lot
- Size: 9,765 Square Feet
Details
- Additional structures: Above Grade, Below Grade
- Parcel number: 0592 19 0058
- Zoning: 140
- Special conditions: Standard
Construction
Type & style
- Home type: SingleFamily
- Property subtype: Single Family Residence
Materials
- Brick, Vinyl Siding
- Foundation: Block
Condition
- New construction: No
- Year built: 1979
Utilities & green energy
- Sewer: Public Sewer
- Water: Public
- Utilities for property: Electricity Available, Water Available, Other
Community & HOA
Community
- Subdivision: Falls Church
HOA
- Has HOA: No
Location
- Region: Falls Church
Financial & listing details
- Price per square foot: $377/sqft
- Tax assessed value: $716,560
- Annual tax amount: $8,437
- Date on market: 10/9/2024
- Listing agreement: Exclusive Right To Sell
- Listing terms: Cash,Conventional,FHA
- Ownership: Fee Simple
Price history
| Date | Event | Price |
|---|---|---|
| 11/4/2024 | Sold | $895,000+5.3%$377/sqft |
Source:  Bright MLS #VAFX2204734 Report a problem Bright MLS #VAFX2204734 Report a problem | ||
| 10/13/2024 | Pending sale | $850,000$358/sqft |
Source: Bright MLS #VAFX2204734 Report a problem | ||
| 10/9/2024 | Listed for sale | $850,000$358/sqft |
Source: Bright MLS #VAFX2204734 Report a problem | ||
Public tax history
| Year | Property taxes | Tax assessment |
|---|---|---|
| 2025 | $10,429 +16% | $835,680 +16.6% |
| 2024 | $8,993 +2.8% | $716,560 -1.1% |
| 2023 | $8,751 +8.8% | $724,350 +10.6% |
| 2022 | $8,045 | $655,170 +8.9% |
| 2021 | -- | $601,580 +9.5% |
| 2020 | $6,936 +0.3% | $549,220 +0.5% |
| 2019 | $6,916 +2.2% | $546,310 +1.8% |
| 2018 | $6,769 +7.3% | $536,500 +5.6% |
| 2017 | $6,310 +2.5% | $508,090 +2.6% |
| 2016 | $6,157 +3.5% | $495,280 |
| 2015 | $5,947 +3.9% | $495,280 +3.9% |
| 2014 | $5,724 | $476,640 +10.5% |
| 2013 | -- | $431,400 +1.5% |
| 2012 | -- | $424,850 +7.9% |
| 2011 | -- | $393,720 +2.1% |
| 2010 | -- | $385,720 -3% |
| 2009 | -- | $397,680 -20.7% |
| 2008 | -- | $501,310 -3.3% |
| 2007 | -- | $518,510 +80.1% |
| 2003 | -- | $287,880 +13% |
| 2002 | -- | $254,760 +27% |
| 2001 | -- | $200,600 |
Find assessor info on the county website
Neighborhood: 22042
Nearby homes
- $852,3004 bd3 ba1.8k sqft7607 Camp Alger Ave, Falls Church, VA 22042Off Market

- $884,3004 bd2 ba1.7k sqft7601 Camp Alger Ave, Falls Church, VA 22042Off Market
- $860,0004 bd4 ba1.7k sqft3307 Crest Haven Ct, Falls Church, VA 22042Sold

- $880,0005 bd4 ba1.5k sqft7611 Camp Alger Ave, Falls Church, VA 22042Sold
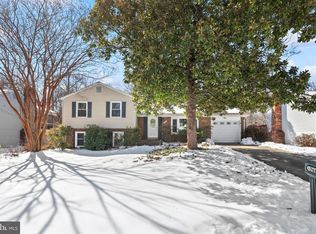
- $947,6004 bd3 ba1.8k sqft3308 Crest Haven Ct, Falls Church, VA 22042Off Market
- $866,3003 bd4 ba1.6k sqft7602 Camp Alger Ave, Falls Church, VA 22042Off Market
- $825,8004 bd3 ba1.1k sqft7533 Camp Alger Ave, Falls Church, VA 22042Off Market
- $866,1004 bd2 ba1.7k sqft7600 Camp Alger Ave, Falls Church, VA 22042Off Market
Nearby schools
GreatSchools rating
- 3/10Westlawn Elementary SchoolGrades: PK-6Distance: 1.5 mi
- 4/10Jackson Middle SchoolGrades: 7-8Distance: 1.3 mi
- 4/10Falls Church High SchoolGrades: 9-12Distance: 0.3 mi
Schools provided by the listing agent
- District: Fairfax County Public Schools
Source: Bright MLS. This data may not be complete. We recommend contacting the local school district to confirm school assignments for this home.
Get a cash offer in 3 minutes
Find out how much your home could sell for in as little as 3 minutes with a no-obligation cash offer.
Estimated market value
$960,900
Get a cash offer in 3 minutes
Find out how much your home could sell for in as little as 3 minutes with a no-obligation cash offer.
Estimated market value
$960,900
- Virginia
- Fairfax County
- Falls Church
- 22042
- 7605 Camp Alger Ave
Nearby cities
Nearby neighborhoods
Nearby zip codes
Other Falls Church Topics
