7605 Cheese Factory Rd, Iron River, WI 54847
Home value
$261,800
Estimated sales range
Not available
$1,153/mo
Owner options
$1,153/mo
Rent Zestimate®
Find your next renter with Zillow Rental Manager. Plus, with online applications, you can quickly screen prospective tenants – for free.
$1,153/mo
Rent Zestimate®
$1,697/mo
Est. payment
Refinancing to a lower rate could help reduce your monthly payments and save thousands over the life of the loan.
$1,697/mo
Est. payment
Explore your selling options
Work with a Zillow partner agent
Leverage their expertise and Zillow's premium Showcase listings to get your home seen by more buyers.
Get startedList with your own agent
Get your home in front of millions of buyers by listing it on Zillow.
Learn how to do itSell it yourself
Take full control of how buyers see your home on Zillow by listing For Sale by Owner (FSBO).
List your homeWhat's special
Zillow last checked:
Listing updated:
Cynthia Hedlund 218-348-2634,
RE/MAX Results
Cynthia Hedlund, MN 40731092 WI 97422-94
RE/MAX Results
Facts & features
Interior
Bedrooms & bathrooms
- Bedrooms: 1
- Bathrooms: 1
- 3/4 bathrooms: 1
Rooms
- Room types: Bonus Room
Primary bedroom
- Description: Beautiful wood windows
- Level: Second
- Area: 143 Square Feet
- Dimensions: 13 x 11
Bathroom
- Description: Updated
- Level: Main
- Area: 20 Square Feet
- Dimensions: 4 x 5
Bonus room
- Description: Includes closet, also known as the sitting room
- Level: Second
- Area: 88 Square Feet
- Dimensions: 11 x 8
Dining room
- Description: Plus closet, wood stove with slate wall, ceiling fan, & electric heater
- Level: Main
- Area: 187 Square Feet
- Dimensions: 11 x 17
Kitchen
- Description: Plus closet, plus sitting bench, door to outside, Breakfast canook
- Level: Main
- Area: 121 Square Feet
- Dimensions: 11 x 11
Living room
- Description: Birch walls, white ash ceiling, comfortable rubber floor made out of tires
- Level: Main
- Area: 143 Square Feet
- Dimensions: 11 x 13
Heating
- Wood, Propane, Electric
Cooling
- None
Appliances
- Included: Water Heater-Electric, Range, Refrigerator
Features
- Ceiling Fan(s), Kitchen Island, Natural Woodwork
- Doors: Patio Door
- Windows: Wood Frames
- Has basement: Yes
- Has fireplace: No
Interior area
- Total interior livable area: 778 sqft
- Finished area above ground: 778
- Finished area below ground: 0
Property
Parking
- Parking features: Gravel, None
Accessibility
- Accessibility features: Accessible Approach with Ramp
Features
- Patio & porch: Patio
- Exterior features: Rain Gutters
- Has view: Yes
- View description: Typical
- Waterfront features: River, Waterfront Access(Private), Shoreline Characteristics(Undeveloped)
- Body of water: Iron
- Frontage length: 800
Lot
- Size: 40 Acres
- Dimensions: 1320' x 1320'
- Features: Accessible Shoreline, Many Trees
- Residential vegetation: Heavily Wooded
Details
- Additional structures: Storage Shed
- Parcel number: 30433
- Zoning description: Forestry,Residential
Construction
Type & style
- Home type: SingleFamily
- Architectural style: Other
- Property subtype: Single Family Residence
Materials
- Wood, Frame/Wood
- Roof: Metal
Condition
- Previously Owned
- Year built: 1988
Utilities & green energy
- Electric: Xcel Energy
- Sewer: Mound Septic
- Water: Artesian
- Utilities for property: Fiber Optic
Community & HOA
HOA
- Has HOA: No
Location
- Region: Iron River
Financial & listing details
- Price per square foot: $321/sqft
- Tax assessed value: $167,200
- Annual tax amount: $2,337
- Date on market: 7/18/2025
- Cumulative days on market: 14 days
- Listing terms: Cash,Conventional,FHA,VA Loan
Price history
| Date | Event | Price |
|---|---|---|
| 9/4/2025 | Sold | $250,000-10.1%$321/sqft |
Source: | ||
| 8/1/2025 | Pending sale | $278,000$357/sqft |
Source: | ||
| 7/18/2025 | Listed for sale | $278,000$357/sqft |
Source: | ||
Public tax history
| Year | Property taxes | Tax assessment |
|---|---|---|
| 2024 | $2,425 +22.7% | $143,100 |
| 2023 | $1,976 -3.6% | $143,100 |
| 2022 | $2,050 -16% | $143,100 +19.4% |
| 2021 | $2,441 +10.5% | $119,800 |
| 2020 | $2,210 +0.9% | $119,800 |
| 2019 | $2,189 +9.6% | $119,800 |
| 2017 | $1,998 -3.8% | $119,800 |
| 2016 | $2,077 +5.2% | $119,800 |
| 2015 | $1,975 +3% | $119,800 -8.4% |
| 2013 | $1,918 +3.4% | $130,800 |
| 2011 | $1,855 +8.9% | $130,800 |
| 2010 | $1,703 +1.1% | $130,800 |
| 2009 | $1,684 | $130,800 |
Neighborhood: 54847
Nearby homes
- $295,600-- bd-- ba-- sqft7505 Cheese Factory Rd, Iron River, WI 54847Off Market
- $40,0009.2 Acres75XX Cheese Factory Rd, Iron River, WI 54847Sold
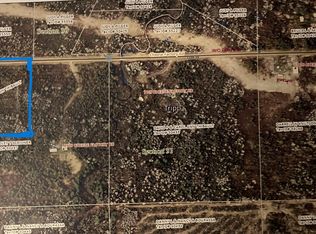
- $73,500-- bd-- ba-- sqft7805 Cheese Factory Rd, Iron River, WI 54847Off Market
- $370,900-- bd-- ba-- sqft7840 Cheese Factory Rd, Iron River, WI 54847Off Market

- $144,600-- bd-- ba-- sqft70755 County Highway A, Iron River, WI 54847Off Market
- $241,700-- bd-- ba-- sqft7999 Cheese Factory Rd, Iron River, WI 54847Off Market
- $362,300-- bd-- ba-- sqft70615 County Highway A, Iron River, WI 54847Off Market
- $53,4006.64 Acres70615 County Highway A, Iron River, WI 54847Off Market
Nearby schools
GreatSchools rating
- 8/10South Shore Elementary SchoolGrades: PK-6Distance: 12.4 mi
- 7/10South Shore Jr/Sr High SchoolGrades: 7-12Distance: 12.4 mi
Get pre-qualified for a loan
At Zillow Home Loans, we can pre-qualify you in as little as 5 minutes with no impact to your credit score.An equal housing lender. NMLS #10287.
- Wisconsin
- Bayfield County
- Iron River
- 54847
- 7605 Cheese Factory Rd