Skip main navigation
Sold for $764,000
  • $764,000

    7605 Coddle Harbor Ln, Potomac, MD 20854

    3beds
    1,978sqft
    Townhouse
    Built in 1979
    2,002 Square Feet Lot
    $791,200 Zestimate®
    $386/sqft
    $4,152 Estimated rent

    Home value

    $791,200

    $752,000 - $831,000

    $4,152/mo

    Zestimate® history
    Loading
    Loading...

    Owner options

    List your home for rent

    $4,152/mo

    Rent Zestimate®

    Find your next renter with Zillow Rental Manager. Plus, with online applications, you can quickly screen prospective tenants – for free.

    Learn more

    $4,152/mo

    Rent Zestimate®

    Refinance and save

    $4,807/mo

    Est. payment

    Refinancing to a lower rate could help reduce your monthly payments and save thousands over the life of the loan.

    See today's rates

    $4,807/mo

    Est. payment

    Explore your selling options

    Work with a Zillow partner agent

    Leverage their expertise and Zillow's premium Showcase listings to get your home seen by more buyers.

    Get started

    List with your own agent

    Get your home in front of millions of buyers by listing it on Zillow.

    Learn how to do it

    Sell it yourself

    Take full control of how buyers see your home on Zillow by listing For Sale by Owner (FSBO).

    List your home

    What's special

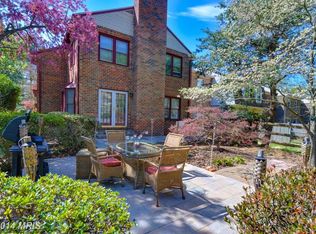
    OPEN HOUSE SUNDAY JUNE 30 2-4 PM & NEW PRICING......Welcome to this well-maintained brick townhome with 3 bedrooms and 3.5 bathrooms. Recent MAJOR Upgrades: HVAC system (2022), maintenance-free deck (2022), roof and gutters ( 2019), and water heater (2019). Brand New carpeting on the upper and lower levels. The floor plan is well-designed with spacious living areas, including a living room (w/large flat-screen TV) that flows into a dining room with built-in units. French doors from the dining room open onto a large Trex deck, offering a scenic view of greenspace and trees, ideal for outdoor relaxation and watching sunsets. The kitchen is tastefully updated with stone countertops and backsplash, ample white cabinetry, and a pantry. Plenty of room for a table and a big bay picture window that looks into the backyard. The kitchen is wonderful for cooking and gatherings. Upstairs, the primary bedroom features two closets and a renovated bathroom with a walk-in shower. Two other spacious bedrooms with closet organizers, a full bathroom, and a linen closet complete the upper level. The lower level adds versatility with a family room featuring a wood-burning fireplace, perfect for cozy evenings. There's also a bonus room that can function as a study/office or even be used as a bedroom, plus a full bathroom. There is a large storage/laundry room equipped with a few years old washer and dryer. The Inverness Knolls Community amenities offer residents and guests access to an outdoor pool, tennis and pickleball courts, a playground, and walking trails for recreation and leisure. Located adjacent to the renovated Cabin John Village, the townhouse is conveniently close to restaurants, shops, major transportation routes, Westfield Montgomery, Cabin John Park, and Grosvenor Metro Station. Overall, this wonderful townhouse combines comfort, convenience, and functionality, making it an appealing choice for anyone looking for a home in a well-served community with plenty of amenities and nearby attractions. Don’t miss out on this opportunity!

    Zillow last checked:

    Listing updated:

    Listed by:

    Becky Plesset 202-438-3755,

    Long & Foster Real Estate, Inc.

    Bought with:

    Sherri Earman, SP98370529

    RLAH @properties

    Source: Bright MLS,MLS#: MDMC2134770MLS Logo

    Facts & features

    Interior

    Bedrooms & bathrooms
    • Bedrooms: 3
    • Bathrooms: 4
    • Full bathrooms: 3
    • 1/2 bathrooms: 1
    • Main level bathrooms: 1
    Basement
    • Area: 814
    Heating
    • Heat Pump, Electric
    Cooling
    • Central Air, Ceiling Fan(s), Electric
    Appliances
    • Included: Microwave, Dishwasher, Disposal, Dryer, Exhaust Fan, Self Cleaning Oven, Oven/Range - Electric, Refrigerator, Washer, Electric Water Heater
    Features
    • Ceiling Fan(s), Floor Plan - Traditional, Eat-in Kitchen, Kitchen - Table Space, Pantry, Primary Bath(s), Upgraded Countertops, Built-in Features, Recessed Lighting
    • Flooring: Carpet, Vinyl
    • Doors: Storm Door(s)
    • Windows: Bay/Bow, Screens, Storm Window(s), Window Treatments
    • Basement: Finished,Heated,Improved,Full,Interior Entry,Windows
    • Number of fireplaces: 1
    • Fireplace features: Screen
    Interior area
    • Total structure area: 2,442
    • Total interior livable area: 1,978 sqft
    • Finished area above ground: 1,628
    • Finished area below ground: 350

    Property

    Parking
    • Total spaces: 2
    • Parking features: Assigned, Unassigned, Off Street
    • Details: Assigned Parking, Assigned Space #: 200
    Accessibility
    • Accessibility features: None
    Features
    • Levels: Three
    • Stories: 3
    • Patio & porch: Deck
    • Pool features: Community
    • Fencing: Full,Split Rail
    • Has view: Yes
    • View description: Trees/Woods
    Lot
    • Size: 2,002 sqft
    Details
    • Additional structures: Above Grade, Below Grade
    • Parcel number: 160401824878
    • Zoning: R90
    • Special conditions: Standard

    Construction

    Type & style
    • Home type: Townhouse
    • Architectural style: Colonial
    • Property subtype: Townhouse
    Materials
    • Brick
    • Foundation: Other
    • Roof: Composition
    Condition
    • Excellent
    • New construction: No
    • Year built: 1979
    Details
    • Builder model: Carl Freeman

    Utilities & green energy

    • Sewer: Public Sewer
    • Water: Public

    Community & neighborhood

    Community
    • Community features: Pool
    Location
    • Region: Potomac
    • Subdivision: Inverness Knolls

    HOA & financial

    HOA
    • Has HOA: Yes
    • HOA fee: $208 monthly
    • Amenities included: Common Grounds, Jogging Path, Pool, Reserved/Assigned Parking, Tennis Court(s), Tot Lots/Playground
    • Services included: Common Area Maintenance, Management, Pool(s), Recreation Facility, Reserve Funds, Road Maintenance, Snow Removal, Trash
    • Association name: INVERNESS

    Other

    Other facts
    • Listing agreement: Exclusive Right To Sell
    • Ownership: Fee Simple

    Price history

    DateEventPrice
    7/29/2024Sold$764,000+0.5%$386/sqft
    Source: Bright MLS #MDMC2134770 Report a problem
    7/7/2024Pending sale$759,900$384/sqft
    Source: Long & Foster Broker Feed #MDMC2134770 Report a problem
    7/1/2024Contingent$759,900$384/sqft
    Source: Long & Foster Broker Feed #MDMC2134770 Report a problem
    6/28/2024Price change$759,900-2.6%$384/sqft
    Source: Long & Foster Broker Feed #MDMC2134770 Report a problem
    6/4/2024Listed for sale$780,000+99.5%$394/sqft
    Source: Long & Foster Broker Feed #MDMC2134770 Report a problem
    9/25/2002Sold$391,000+96.5%$198/sqft
    Source: Public Record Report a problem
    12/5/1996Sold$199,000$101/sqft
    Source: Public Record Report a problem

    Public tax history

    YearProperty taxesTax assessment
    2025$6,797 +2.3%$612,633 +6.2%
    2024$6,643 +6.5%$577,067 +6.6%
    2023$6,239 +4.7%$541,500 +0.2%
    2022$5,962 +0.3%$540,267 +0.2%
    2021$5,943 +0.2%$539,033 +0.2%
    2020$5,933 +2.5%$537,800
    2019$5,790 -0.2%$537,800 +2.4%
    2018$5,800 -1.6%$525,067 +1.2%
    2017$5,895 +15.8%$518,700 +3.5%
    2016$5,092 $501,067 +3.6%
    2015$5,092 $483,433 +3.8%
    2014$5,092 $465,800
    2013-- $465,800
    2012-- $465,800 -3.4%
    2011-- $482,040
    2010-- $482,040
    2009-- $482,040 -12.8%
    2008-- $552,980 +12.5%
    2007-- $491,472 +14.3%
    2006-- $429,966 +16.7%
    2005-- $368,460 +15.6%
    2004-- $318,660
    2003-- $318,660 +45.5%
    2002-- $219,060
    2001-- $219,060

    Find assessor info on the county website

    Neighborhood: 20854

    Nearby schools

    GreatSchools rating
    Schools provided by the listing agent
    • Elementary: Beverly Farms
    • Middle: Herbert Hoover
    • High: Winston Churchill
    • District: Montgomery County Public Schools

    Source: Bright MLS. This data may not be complete. We recommend contacting the local school district to confirm school assignments for this home.

    Get a cash offer in 3 minutes
    Find out how much your home could sell for in as little as 3 minutes with a no-obligation cash offer.
    Estimated market value
    $791,200
    Get a cash offer in 3 minutes
    Find out how much your home could sell for in as little as 3 minutes with a no-obligation cash offer.
    Estimated market value
    $791,200