Skip main navigation
Sold for $316,000
  • $316,000

    7605 Cove Dr, Louisville, KY 40291

    3beds
    2,348sqft
    Single Family Residence
    Built in 1972
    9,147 Square Feet Lot
    $320,800 Zestimate®
    $135/sqft
    $2,387 Estimated rent

    Home value

    $320,800

    $298,000 - $343,000

    $2,387/mo

    Zestimate® history
    Loading
    Loading...

    Owner options

    List your home for rent

    $2,387/mo

    Rent Zestimate®

    Find your next renter with Zillow Rental Manager. Plus, with online applications, you can quickly screen prospective tenants – for free.

    Learn more

    $2,387/mo

    Rent Zestimate®

    Refinance and save

    $2,184/mo

    Est. payment

    Refinancing to a lower rate could help reduce your monthly payments and save thousands over the life of the loan.

    See today's rates

    $2,184/mo

    Est. payment

    Explore your selling options

    Work with a Zillow partner agent

    Leverage their expertise and Zillow's premium Showcase listings to get your home seen by more buyers.

    Get started

    List with your own agent

    Get your home in front of millions of buyers by listing it on Zillow.

    Learn how to do it

    Sell it yourself

    Take full control of how buyers see your home on Zillow by listing For Sale by Owner (FSBO).

    List your home

    What's special

    Finished basementModern lvpModern fixturesLarge privacy fenceSpacious family roomCeiling fanTwo-car detached garage
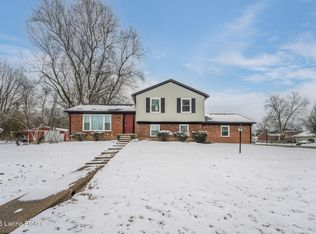
    Welcome to 7605 Cove Dr, a well-appointed home offering thoughtfully designed living space across two floors. Nestled in the sought-after Louisville community of Cedar Creek, this property blends comfort, functionality, and style—ideal for those seeking a welcoming and versatile home. This residence features three spacious bedrooms, including a primary suite, and two full bathrooms with modern fixtures, including a tub-shower combination with safety rails for added convenience. The home's multiple living areas provide flexibility, whether you're entertaining guests, enjoying a quiet night in, or working from home in a dedicated office space. A coordinated combination of natural hardwood flooring and modern LVP enhances the home's warmth and durability, seamlessly blending classic charm with contemporary convenience. The kitchen is both stylish and practical, white cabinetry and stone countertops add a touch of elegance. A double-bowl sink provides extra convenience, making meal prep and cleanup effortless. Large windows throughout the home fill the space with natural light, enhanced by ceiling fans in most rooms for year-round comfort. The spacious family room serves as the heart of the home, featuring a vaulted ceiling with decorative beams that add character and openness to the space. A fireplace with a genuine brick front creates a cozy focal point, perfect for relaxing on cooler evenings. Built-in bookcases provide both style and functionality, offering ample space to display books, décor, and personal treasures. The finished basement expands the home's living space, featuring a large living area perfect for a media room, playroom, or additional entertaining space. A bonus room offers versatility, making it an ideal home office, workshop, or hobby space. Additionally, a large unfinished area provides plenty of storage, keeping seasonal items and extra belongings organized and out of sight. Outdoor living is just as impressive, with a spacious backyard enclosed by a large privacy fence, providing a secure and secluded retreat. A two-car detached garage includes a large parking pad with plenty of space for additional vehicles, along with a basketball goal for recreational fun. The highlight of the backyard is the expansive covered deck, featuring vinyl-clad rails, a ceiling fan, and ample space for furniture and dininga perfect spot for relaxing or entertaining in any season. With scenic outdoor views and a prime location in a desirable Louisville neighborhood, 7605 Cove Dr offers the perfect blend of space, style, and convenience. Don't miss the opportunity to make this charming home yours!

    Zillow last checked:

    Listing updated:

    Listed by:

    Crystal M Dries 502-296-2547,

    RE/MAX Properties East

    Bought with:

    Jared Heinz, 271589

    Firm Foundation Real Estate Agency

    Source: Metro Search Inc. LLC DBA Apex MLS,MLS#: 1681370MLS Logo

    Facts & features

    Interior

    Bedrooms & bathrooms
    • Bedrooms: 3
    • Bathrooms: 2
    • Full bathrooms: 2
    Primary bedroom
    • Level: First
    Bedroom
    • Level: First
    Bedroom
    • Level: First
    Primary bathroom
    • Level: First
    Full bathroom
    • Level: First
    Family room
    • Level: First
    Family room
    • Level: Basement
    Kitchen
    • Level: First
    Laundry
    • Level: Basement
    Living room
    • Level: First
    Other
    • Level: Basement
    Heating
    • Forced Air, Natural Gas
    Features
    • Basement: Finished
    • Has fireplace: No
    Interior area
    • Total structure area: 1,548
    • Total interior livable area: 2,348 sqft
    • Finished area above ground: 1,548
    • Finished area below ground: 800

    Property

    Parking
    • Total spaces: 2
    • Parking features: Detached
    • Garage spaces: 2
    Features
    • Stories: 1
    Lot
    • Size: 9,147 Square Feet
    Details
    • Parcel number: 23204405100000

    Construction

    Type & style
    • Home type: SingleFamily
    • Property subtype: Single Family Residence
    Materials
    • Vinyl Siding, Brick
    • Roof: Shingle
    Condition
    • Year built: 1972

    Utilities & green energy

    • Utilities for property: Electricity Connected, Natural Gas Connected

    Community & HOA

    Community
    • Subdivision: Cedar Creek
    HOA
    • Has HOA: Yes
    • HOA fee: $200 annually
    Location
    • Region: Louisville

    Financial & listing details

    • Price per square foot: $135/sqft
    • Tax assessed value: $247,160
    • Annual tax amount: $2,771
    • Date on market: 3/7/2025
    • Electric utility on property: Yes

    Price history

    DateEventPrice
    4/4/2025Sold$316,000+5.3%$135/sqft
    Source: Metro Search Inc. LLC DBA Apex MLS #1681370 Report a problem
    3/10/2025Pending sale$300,000$128/sqft
    Source: Metro Search Inc. LLC DBA Apex MLS #1681370 Report a problem
    3/7/2025Listed for sale$300,000+50%$128/sqft
    Source: Metro Search Inc. LLC DBA Apex MLS #1681370 Report a problem
    10/7/2020Sold$200,000$85/sqft
    Source: Public Record Report a problem

    Public tax history

    YearProperty taxesTax assessment
    2025$2,771 +21%$247,160 +23.6%
    2024$2,290 -2.8%$200,000
    2023$2,356 -0.3%$200,000
    2022$2,364 -5.9%$200,000
    2021$2,511 +69.5%$200,000 +21.8%
    2020$1,482 $164,140
    2019$1,482 +9.4%$164,140
    2018$1,355 $164,140
    2017$1,355 +1.5%$164,140 +23%
    2013$1,335 $133,460
    2011$1,335 $133,460
    2010$1,335 $133,460
    2009$1,335 $133,460
    2007-- $133,460
    2006-- $133,460
    2005-- $133,460
    2004-- $133,460
    Find assessor info on the county website

    Neighborhood: Highview

    Nearby schools

    GreatSchools rating
    Get pre-qualified for a loan
    At Zillow Home Loans, we can pre-qualify you in as little as 5 minutes with no impact to your credit score.

    An equal housing lender. NMLS #10287.

    Sell for more on Zillow
    Get a Zillow Showcase℠ listing at no additional cost and you could sell for .
    $320,800
    2% more
    +$6,416
    With Zillow Showcase(estimated)
    $327,216