Skip main navigation
Off market
  • $504,300

    7605 Deer Falls Ln, Charlotte, NC 28226

    4beds
    2,181sqft
    SingleFamily
    Built in 1977
    0.67 Acres Lot
    $504,300 Zestimate®
    $231/sqft
    $2,632 Estimated rent

    Home value

    $504,300

    $474,000 - $535,000

    $2,632/mo

    Zestimate® history
    Loading
    Loading...

    Owner options

    List your home for rent

    $2,632/mo

    Rent Zestimate®

    Find your next renter with Zillow Rental Manager. Plus, with online applications, you can quickly screen prospective tenants – for free.

    Learn more

    $2,632/mo

    Rent Zestimate®

    Refinance and save

    $3,051/mo

    Est. payment

    Refinancing to a lower rate could help reduce your monthly payments and save thousands over the life of the loan.

    See today's rates

    $3,051/mo

    Est. payment

    Explore your selling options

    Work with a Zillow partner agent

    Leverage their expertise and Zillow's premium Showcase listings to get your home seen by more buyers.

    Get started

    List with your own agent

    Get your home in front of millions of buyers by listing it on Zillow.

    Learn how to do it

    Sell it yourself

    Take full control of how buyers see your home on Zillow by listing For Sale by Owner (FSBO).

    List your home

    What's special

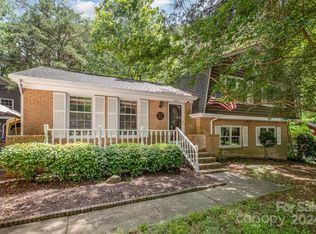
    True gem! Beautifully updated home with a 2 car garage nestled in a ~0.7 acre Cul-De-Sac lot in one of South Charlotte's Prime LOCATIONS with no HOA!! You will be welcomed home to an Open layout full of light w/ vaulted ceilings, the great room features a floor to ceiling stone fireplace, beautifully renovated Kitchen w/ tile backsplash, granite countertops, breakfast bar and a dining room that opens to huge deck overlooking the fenced-in back yard w/matured trees and a hot tub. Two BR with walk-in closet & updated bath & laundry rm complete the main floor. Upper level features Master Suite with two large walk-in closets and dual sink in the master bath, secondary bedroom plus large bonus room/home office with separate entrance and en-suite bath that can be converted to another suite. Close to McMullen creek greenway, Ballantyne, Toringdon center , Easy access to HWY 51, 485, Uptown, South Park, airport

    This property is not currently displayed as for sale or rent on Zillow. This may be different from what's on other websites or public sources.

    Facts & features

    Interior

    Bedrooms & bathrooms
    • Bedrooms: 4
    • Bathrooms: 3
    • Full bathrooms: 3
    Heating
    • Forced air, Heat pump, Electric
    Cooling
    • Central
    Appliances
    • Included: Dishwasher, Dryer, Garbage disposal, Microwave, Refrigerator, Washer
    • Laundry: Main Level
    Features
    • Ceiling Fan(s), Breakfast Bar, Walk-In Closet(s), Vaulted Ceiling(s), Wired for Data
    • Flooring: Tile, Hardwood
    • Windows: Skylight(s)
    • Basement: Crawl Space
    • Has fireplace: Yes
    • Fireplace features: Great Room
    Interior area
    • Total interior livable area: 2,181 sqft
    • Finished area below ground: 0

    Property

    Parking
    • Total spaces: 2
    • Parking features: Garage - Attached
    Features
    • Exterior features: Wood
    • Has spa: Yes
    • Spa features: Hot Tub
    • Fencing: Fenced Yard
    Lot
    • Size: 0.67 Acres
    • Features: Cul-de-Sac, Private, Trees
    Details
    • Parcel number: 22128125
    • Zoning: R12CD
    • Special conditions: Standard

    Construction

    Type & style
    • Home type: SingleFamily
    • Architectural style: TRANSITIONAL
    Materials
    • Roof: Asphalt
    Condition
    • Year built: 1977

    Utilities & green energy

    • Water: City Water

    Community & HOA

    Community
    • Security: Security System, Carbon Monoxide Detector(s)
    Location
    • Region: Charlotte

    Financial & listing details

    • Price per square foot: $231/sqft
    • Tax assessed value: $423,700

    Price history

    DateEventPrice
    8/26/2020Sold$310,000-1.6%$142/sqft
    Source: Canopy MLS as distributed by MLS GRID #3641658 Report a problem
    7/30/2020Price change$315,000-3.1%$144/sqft
    Source: Kay Group Properties #3641658 Report a problem
    7/17/2020Listed for sale$325,000+86.8%$149/sqft
    Source: Kay Group Properties #3641658 Report a problem
    8/29/2019Listing removed$1,650$1/sqft
    Source: Kay Group Properties #3535820 Report a problem
    8/2/2019Listed for rent$1,650-5.7%$1/sqft
    Source: Kay Group Properties #3535820 Report a problem
    7/18/2018Listing removed$1,750$1/sqft
    Source: Kay Group Properties #3400656 Report a problem
    6/8/2018Listed for rent$1,750+3.2%$1/sqft
    Source: Kay Group Properties #3400656 Report a problem
    8/26/2017Listing removed$1,695$1/sqft
    Source: AKC Report a problem
    7/31/2017Price change$1,695-4.8%$1/sqft
    Source: AKC Report a problem
    7/20/2017Price change$1,780-4.8%$1/sqft
    Source: AKC Report a problem
    7/5/2017Listed for rent$1,870+3.9%$1/sqft
    Source: AKC Report a problem
    7/9/2016Listing removed$1,800+5.9%$1/sqft
    Source: C2C4U REALTY Report a problem
    6/20/2012Listing removed$1,700$1/sqft
    Source: Coast To Coast Realty, LLC #2090363 Report a problem
    6/13/2012Listed for rent$1,700$1/sqft
    Source: Coast To Coast Realty, LLC #2090363 Report a problem
    4/3/2006Sold$174,000$80/sqft
    Source: Public Record Report a problem

    Public tax history

    YearProperty taxesTax assessment
    2025-- $423,700
    2024$3,362 +3.5%$423,700
    2023$3,247 +13%$423,700 +48.8%
    2022$2,874 $284,800
    2021-- $284,800 +7.8%
    2020$2,720 +3%$264,200
    2019$2,641 +17.8%$264,200 +59.8%
    2018$2,242 +2.2%$165,300
    2017$2,193 $165,300
    2016$2,193 $165,300
    2015$2,193 +0.4%$165,300
    2014$2,185 $165,300
    2013-- $165,300 -0.1%
    2012-- $165,500
    2011-- $165,500 +17.2%
    2010-- $141,200
    2009-- $141,200
    2008-- $141,200
    2007-- $141,200
    2006-- $141,200
    2005-- $141,200
    2004-- $141,200
    2003-- $141,200 +18.7%
    2002-- $118,970
    2001-- $118,970
    2000-- $118,970
    Find assessor info on the county website

    Neighborhood: Johnston Rd.-McAlpine

    Nearby schools

    GreatSchools rating
    Schools provided by the listing agent
    • Elementary: Endhaven
    • Middle: Quail Hollow
    • High: South Mecklenburg

    Source: The MLS. This data may not be complete. We recommend contacting the local school district to confirm school assignments for this home.

    Get a cash offer in 3 minutes
    Find out how much your home could sell for in as little as 3 minutes with a no-obligation cash offer.
    Estimated market value
    $504,300
    Get a cash offer in 3 minutes
    Find out how much your home could sell for in as little as 3 minutes with a no-obligation cash offer.
    Estimated market value
    $504,300