Check out this BEAUTIFUL, fully updated colonial located in the prestigious Emerald Estates subdivision in beautiful Jackson Township. The open-concept first floor features a welcoming 2-story foyer w/hardwood floor, living room, half bath, laundry room, formal dining room, family room, and large custom kitchen w/eat-up island, quartz countertops, mosaic backsplash, and stainless appliances that opens up to a breakfast nook that has a ton of natural light and views of the private rear yard. Head upstairs to find a HUGE master suite w/walk-in closet and on-suite full bathroom w/double sinks, soaking tub, and shower. Three additional bedrooms and another full bathroom round out the second level. The fully finished lower level is an entertainers dream, with large rec room, bar, full bathroom, and plenty of room for storage. Outside you'll find a good sized deck with built-in bench. 2+ car attached garage. Association's amenities including the clubhouse, tennis courts, exercise area, walking trail and not to mention an inground pool. Schedule your private showing today!
Closed
$430,000
7605 Diamondback Ave NW, Canal Fulton, OH 44614
4beds
3,688sqft
Single Family Residence
Built in 2002
8,250 Square Feet Lot
$444,500 Zestimate®
$117/sqft
$3,037 Estimated rent
Home value
$444,500
$391,000 - $507,000
$3,037/mo
Zestimate® history
Owner options
List your home for rent
$3,037/mo
Rent Zestimate®
Find your next renter with Zillow Rental Manager. Plus, with online applications, you can quickly screen prospective tenants – for free.
$3,037/mo
Rent Zestimate®
Refinance and save
$3,261/mo
Est. payment
Refinancing to a lower rate could help reduce your monthly payments and save thousands over the life of the loan.
$3,261/mo
Est. payment
Explore your selling options
Work with a Zillow partner agent
Leverage their expertise and Zillow's premium Showcase listings to get your home seen by more buyers.
Get startedList with your own agent
Get your home in front of millions of buyers by listing it on Zillow.
Learn how to do itSell it yourself
Take full control of how buyers see your home on Zillow by listing For Sale by Owner (FSBO).
List your homeWhat's special
Eat-up islandFully finished lower levelLarge rec roomHuge master suiteMosaic backsplashStainless appliancesGood sized deck
Zillow last checked:
Listing updated:
Listed by:
Kyle B Oberlin 330-714-5807 Kyle@TheRealEstate.Pro,
Berkshire Hathaway HomeServices Professional Realty
Bought with:
Rhesa M Toth, 391768
Cutler Real Estate
Source: MLS Now,MLS#: 5135129 Originating MLS: Stark Trumbull Area REALTORS
Originating MLS: Stark Trumbull Area REALTORSFacts & features
Interior
Bedrooms & bathrooms
- Bedrooms: 4
- Bathrooms: 4
- Full bathrooms: 3
- 1/2 bathrooms: 1
- Main level bathrooms: 1
Primary bedroom
- Level: Second
Bedroom
- Level: Second
Bedroom
- Level: Second
Bedroom
- Level: Second
Primary bathroom
- Level: Second
Bathroom
- Level: First
Bathroom
- Level: Second
Bathroom
- Level: Lower
Dining room
- Level: First
Eat in kitchen
- Level: First
Family room
- Level: First
Kitchen
- Level: First
Laundry
- Level: First
Living room
- Level: First
Media room
- Level: Lower
Recreation
- Level: Lower
Heating
- Forced Air, Gas
Cooling
- Central Air
Appliances
- Included: Dishwasher, Microwave, Range, Refrigerator
Features
- Basement: Full,Finished
- Number of fireplaces: 1
Interior area
- Total structure area: 3,688
- Total interior livable area: 3,688 sqft
- Finished area above ground: 2,634
- Finished area below ground: 1,054
Property
Parking
- Total spaces: 2
- Parking features: Attached, Garage, Paved
- Attached garage spaces: 2
Features
- Levels: Two
- Stories: 2
- Patio & porch: Deck, Patio, Porch
Lot
- Size: 8,250 Square Feet
- Dimensions: 75 x 110
Details
- Parcel number: 01626841
- Special conditions: Standard
Construction
Type & style
- Home type: SingleFamily
- Architectural style: Colonial
- Property subtype: Single Family Residence
Materials
- Vinyl Siding
- Roof: Asphalt,Fiberglass
Condition
- Year built: 2002
Utilities & green energy
- Sewer: Public Sewer
- Water: Public
Community & HOA
Community
- Subdivision: Emerald Estates 02
HOA
- Has HOA: Yes
- Services included: Insurance, Pool(s), Recreation Facilities
- HOA fee: $450 annually
- HOA name: Emerald Estates
Location
- Region: Canal Fulton
Financial & listing details
- Price per square foot: $117/sqft
- Tax assessed value: $376,100
- Annual tax amount: $6,002
- Date on market: 6/26/2025
- Cumulative days on market: 21 days
- Listing terms: Cash,Conventional,FHA,VA Loan
Price history
| Date | Event | Price |
|---|---|---|
| 8/29/2025 | Sold | $430,000-2.3%$117/sqft |
Source:  MLS Now #5135129 Report a problem MLS Now #5135129 Report a problem | ||
| 7/17/2025 | Pending sale | $439,900$119/sqft |
Source: MLS Now #5135129 Report a problem | ||
| 7/14/2025 | Price change | $439,900-2.2%$119/sqft |
Source: MLS Now #5135129 Report a problem | ||
| 6/26/2025 | Listed for sale | $449,900+77.8%$122/sqft |
Source: MLS Now #5135129 Report a problem | ||
| 2/8/2018 | Sold | $253,000-0.8%$69/sqft |
Source: MLS Now #3956610 Report a problem | ||
| 12/29/2017 | Pending sale | $255,000$69/sqft |
Source: RE/MAX Edge Realty #3956610 Report a problem | ||
| 11/15/2017 | Price change | $255,000-1.9%$69/sqft |
Source: RE/MAX Edge Realty #3956610 Report a problem | ||
| 10/13/2017 | Price change | $259,900-1.1%$70/sqft |
Source: RE/MAX Edge Realty #3948742 Report a problem | ||
| 9/6/2017 | Listed for sale | $262,900$71/sqft |
Source: RE/MAX Edge Realty #3924810 Report a problem | ||
| 8/17/2017 | Pending sale | $262,900$71/sqft |
Source: RE/MAX Edge Realty #3924810 Report a problem | ||
| 7/21/2017 | Price change | $262,9000%$71/sqft |
Source: Greater Cleveland Southwest #3909651 Report a problem | ||
| 6/3/2017 | Listed for sale | $263,000+17.1%$71/sqft |
Source: Keller Williams Grt Cleve SW #3909651 Report a problem | ||
| 8/26/2002 | Sold | $224,500+400%$61/sqft |
Source: Public Record Report a problem | ||
| 7/12/2002 | Sold | $44,900$12/sqft |
Source: Public Record Report a problem | ||
Public tax history
| Year | Property taxes | Tax assessment |
|---|---|---|
| 2024 | $6,002 +24.6% | $131,640 +36% |
| 2023 | $4,818 +0.5% | $96,820 |
| 2022 | $4,794 -0.4% | $96,820 |
| 2021 | $4,813 +9.5% | $96,820 +15.3% |
| 2020 | $4,395 | $83,940 |
| 2019 | $4,395 | $83,940 |
| 2018 | $4,395 +115.1% | $83,940 +13.1% |
| 2017 | $2,043 -50.9% | $74,240 -1.1% |
| 2016 | $4,157 -1.2% | $75,040 |
| 2015 | $4,208 | $75,040 +10.7% |
| 2014 | $4,208 +115.1% | $67,800 |
| 2013 | $1,957 | $67,800 |
| 2012 | -- | $67,800 -5.9% |
| 2011 | -- | $72,070 +0.3% |
| 2010 | -- | $71,890 |
| 2009 | $3,840 +3.4% | -- |
| 2008 | $3,715 -2.8% | -- |
| 2007 | $3,822 -2.5% | -- |
| 2005 | $3,920 +1.7% | -- |
| 2004 | $3,854 +5.8% | -- |
| 2003 | $3,643 +848.7% | -- |
| 2002 | $384 +38300% | -- |
| 2001 | $1 | -- |
Find assessor info on the county website
Neighborhood: 44614
Nearby homes
- $342,5003 bd3 ba1.9k sqft7617 Diamondback Ave NW, Canal Fulton, OH 44614Off Market
- $389,3003 bd2 ba2.4k sqft7589 Diamondback Ave NW, Canal Fulton, OH 44614Off Market

- $405,5004 bd2 ba3k sqft7571 Diamondback Ave NW, Canal Fulton, OH 44614Off Market
- $351,4004 bd3 ba2.1k sqft7631 Diamondback Ave NW, Canal Fulton, OH 44614Off Market
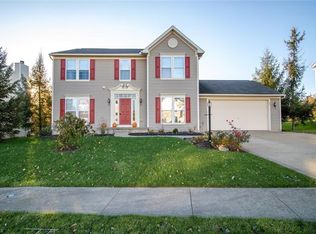
- $407,8004 bd3 ba3k sqft7608 Diamondback Ave NW, Canal Fulton, OH 44614Off Market
- $403,5004 bd2 ba2.7k sqft7622 Diamondback Ave NW, Canal Fulton, OH 44614Off Market
- $382,4004 bd2 ba2.6k sqft7592 Diamondback Ave NW, Canal Fulton, OH 44614Off Market
- $322,2003 bd3 ba1.7k sqft7645 Diamondback Ave NW, Canal Fulton, OH 44614Off Market
Nearby schools
GreatSchools rating
- 9/10Strausser Elementary SchoolGrades: K-5Distance: 1.4 mi
- 8/10Jackson Middle SchoolGrades: 6-8Distance: 3.1 mi
- 8/10Jackson High SchoolGrades: 9-12Distance: 3.3 mi
Schools provided by the listing agent
- District: Jackson LSD - 7605
Source: MLS Now. This data may not be complete. We recommend contacting the local school district to confirm school assignments for this home.
Get a cash offer in 3 minutes
Find out how much your home could sell for in as little as 3 minutes with a no-obligation cash offer.
Estimated market value
$444,500
Get a cash offer in 3 minutes
Find out how much your home could sell for in as little as 3 minutes with a no-obligation cash offer.
Estimated market value
$444,500
- Ohio
- Stark County
- Canal Fulton
- 44614
- 7605 Diamondback Ave NW
Nearby cities
Nearby zip codes
Other Canal Fulton Topics
