This home is meticulously maintained, and it shows. This house is all brick, featuring three bedrooms, 2.5 bathrooms, an updated kitchen with granite countertops, stainless steel appliances, a breakfast nook, a formal dining room, and a sunroom. All rooms have plantation shutters. The primary bedroom is spacious, featuring a beautiful suite with tile floors, a walk-in tiled shower, granite countertops, and two walk-in closets. This house features gorgeous hardwood floors in all the rooms, except for the bedrooms. The utility room has hardwood flooring. The workshop features concrete flooring and is heated and cooled. The finished garage features epoxy flooring and is oversized, providing ample space for your needs. It's as clean as the inside. You can relax out back on the large patio. Or on the covered front porch and say hi to your neighbors. This house is move-in ready for you to relax. There are numerous updates to include here. They are on another sheet.
Sold
$420,000
7605 Donegal Dr, Indianapolis, IN 46217
3beds
2,352sqft
Residential, Single Family Residence
Built in 2001
0.3 Acres Lot
$424,700 Zestimate®
$179/sqft
$2,283 Estimated rent
Home value
$424,700
$395,000 - $459,000
$2,283/mo
Zestimate® history
Owner options
List your home for rent
$2,283/mo
Rent Zestimate®
Find your next renter with Zillow Rental Manager. Plus, with online applications, you can quickly screen prospective tenants – for free.
$2,283/mo
Rent Zestimate®
Refinance and save
$3,000/mo
Est. payment
Refinancing to a lower rate could help reduce your monthly payments and save thousands over the life of the loan.
$3,000/mo
Est. payment
Explore your selling options
Work with a Zillow partner agent
Leverage their expertise and Zillow's premium Showcase listings to get your home seen by more buyers.
Get startedList with your own agent
Get your home in front of millions of buyers by listing it on Zillow.
Learn how to do itSell it yourself
Take full control of how buyers see your home on Zillow by listing For Sale by Owner (FSBO).
List your homeWhat's special
Large patioCovered front porchFinished garageFormal dining roomBreakfast nookGranite countertopsAll brick
Zillow last checked:
Listing updated:
Listed by:
James Linville 317-430-5102,
Carpenter, REALTORS®
Bought with:
Andrew Aung
Serving You Realty
Source: MIBOR as distributed by MLS GRID,MLS#: 22059300
Facts & features
Interior
Bedrooms & bathrooms
- Bedrooms: 3
- Bathrooms: 3
- Full bathrooms: 2
- 1/2 bathrooms: 1
- Main level bathrooms: 3
- Main level bedrooms: 3
Primary bedroom
- Level: Main
- Area: 280 Square Feet
- Dimensions: 20x14
Bedroom 2
- Level: Main
- Area: 130 Square Feet
- Dimensions: 13x10
Bedroom 3
- Level: Main
- Area: 120 Square Feet
- Dimensions: 12x10
Breakfast room
- Level: Main
- Area: 135 Square Feet
- Dimensions: 15x09
Dining room
- Level: Main
- Area: 192 Square Feet
- Dimensions: 16x12
Great room
- Level: Main
- Area: 400 Square Feet
- Dimensions: 25x16
Kitchen
- Level: Main
- Area: 135 Square Feet
- Dimensions: 15x09
Sun room
- Level: Main
- Area: 224 Square Feet
- Dimensions: 16x14
Workshop
- Features: Other
- Level: Main
- Area: 72 Square Feet
- Dimensions: 12x6
Heating
- Electric, Forced Air, Natural Gas
Cooling
- Central Air
Appliances
- Included: Dishwasher, Down Draft, Dryer, Gas Water Heater, Humidifier, MicroHood, Microwave, Electric Oven, Refrigerator, Washer, Water Softener Owned
- Laundry: Main Level
Features
- Tray Ceiling(s), Vaulted Ceiling(s), Hardwood Floors, Walk-In Closet(s), Breakfast Bar, Double Vanity, High Speed Internet, Pantry, Wired for Sound
- Flooring: Hardwood
- Windows: Wood Work Painted
- Has basement: No
- Number of fireplaces: 1
- Fireplace features: Gas Log, Great Room
Interior area
- Total structure area: 2,352
- Total interior livable area: 2,352 sqft
Property
Parking
- Total spaces: 2
- Parking features: Attached
- Attached garage spaces: 2
Features
- Levels: One
- Stories: 1
- Patio & porch: Deck
- Exterior features: Sprinkler System
Lot
- Size: 0.3 Acres
- Features: Sidewalks, Trees-Small (Under 20 Ft)
Details
- Parcel number: 491415117014000500
- Horse amenities: None
Construction
Type & style
- Home type: SingleFamily
- Architectural style: Traditional
- Property subtype: Residential, Single Family Residence
Materials
- Brick
- Foundation: Crawl Space
Condition
- New construction: No
- Year built: 2001
Utilities & green energy
- Water: Public
Community & HOA
Community
- Security: Security System Owned
- Subdivision: Killarney Hill At Murphy's
HOA
- Has HOA: Yes
- Services included: Association Home Owners, Maintenance
- HOA fee: $360 annually
Location
- Region: Indianapolis
Financial & listing details
- Price per square foot: $179/sqft
- Tax assessed value: $434,500
- Annual tax amount: $5,454
- Date on market: 9/3/2025
- Cumulative days on market: 10 days
Price history
| Date | Event | Price |
|---|---|---|
| 10/15/2025 | Sold | $420,000-3.4%$179/sqft |
Source:  MIBOR as distributed by MLS GRID #22059300 Report a problem MIBOR as distributed by MLS GRID #22059300 Report a problem | ||
| 9/13/2025 | Pending sale | $435,000$185/sqft |
Source: MIBOR as distributed by MLS GRID #22059300 Report a problem | ||
| 9/3/2025 | Listed for sale | $435,000+87.5%$185/sqft |
Source: MIBOR as distributed by MLS GRID #22059300 Report a problem | ||
| 9/10/2012 | Sold | $232,000$99/sqft |
Source: Public Record Report a problem | ||
| 6/15/2012 | Sold | $232,000-1.3%$99/sqft |
Source: MIBOR as distributed by MLS GRID #21178959 Report a problem | ||
| 5/30/2012 | Listed for sale | $235,000$100/sqft |
Source: Carpenter Realtors #21178959 Report a problem | ||
Public tax history
| Year | Property taxes | Tax assessment |
|---|---|---|
| 2025 | $5,453 +9% | $434,500 +3.7% |
| 2024 | $5,002 +6.5% | $418,900 +7.7% |
| 2023 | $4,696 +15.9% | $389,100 +8.7% |
| 2022 | $4,051 -0.6% | $357,900 +17% |
| 2021 | $4,078 -3.7% | $306,000 |
| 2020 | $4,236 +3.6% | $306,000 -2.9% |
| 2019 | $4,089 +6.8% | $315,300 +2.3% |
| 2018 | $3,829 -3.3% | $308,100 +7.5% |
| 2017 | $3,960 +10.3% | $286,700 -0.9% |
| 2016 | $3,590 +7.4% | $289,400 +5.4% |
| 2014 | $3,343 +24.1% | $274,500 +9.4% |
| 2013 | $2,694 | $250,800 +13% |
| 2012 | $2,694 | $221,900 +1% |
| 2011 | -- | $219,800 -8.3% |
| 2010 | $2,398 +2.3% | $239,800 +2.3% |
| 2009 | $2,343 | $234,300 +0.8% |
| 2007 | -- | $232,500 |
| 2006 | -- | $232,500 +13.4% |
| 2005 | -- | $205,000 |
| 2004 | -- | $205,000 |
Find assessor info on the county website
Neighborhood: Glenn's Valley
Nearby homes
- $496,0004 bd1 ba2.6k sqft7541 Donegal Dr, Indianapolis, IN 46217Off Market
- $428,2003 bd4 ba2.7k sqft7615 Donegal Dr, Indianapolis, IN 46217Off Market
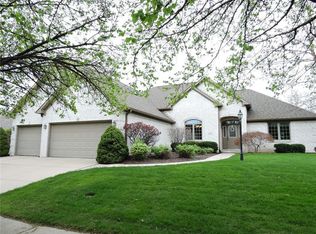
- $422,9003 bd3 ba2.6k sqft7542 Donegal Dr, Indianapolis, IN 46217Off Market
- $617,2004 bd5 ba4.9k sqft1703 Delaney Dr, Indianapolis, IN 46217Off Market
- $625,7004 bd5 ba4.5k sqft7531 Donegal Dr, Indianapolis, IN 46217Off Market
- $38,000-- bd-- ba-- sqft7635 Donegal Dr, Indianapolis, IN 46217Off Market
- $412,9003 bd4 ba2.1k sqft7522 Donegal Dr, Indianapolis, IN 46217Off Market
- $397,2003 bd2 ba2.1k sqft7636 Donegal Dr, Indianapolis, IN 46217Off Market
Nearby schools
GreatSchools rating
- 5/10Glenns Valley Elementary SchoolGrades: 1-5Distance: 0.8 mi
- 8/10Perry Meridian Middle SchoolGrades: 7-8Distance: 1.5 mi
- 9/10Perry Meridian High SchoolGrades: 9-12Distance: 1.3 mi
Get a cash offer in 3 minutes
Find out how much your home could sell for in as little as 3 minutes with a no-obligation cash offer.
Estimated market value
$424,700
Get a cash offer in 3 minutes
Find out how much your home could sell for in as little as 3 minutes with a no-obligation cash offer.
Estimated market value
$424,700
- Indiana
- Marion County
- Indianapolis
- 46217
- Glenn's Valley
- 7605 Donegal Dr
Nearby cities
Nearby neighborhoods
Nearby zip codes
Other Indianapolis Topics
