Welcome to this stunning nearly 1,700 sq ft., single-owner, brick ranch home in the prestigious Doubletree Lake Estates West of Crown Point. This home boasts an open-concept layout with soaring 10-foot ceilings, creating a bright and spacious atmosphere throughout. Immaculately maintained, you won't have to do anything but move in.The home features 2 generously sized bedrooms, including a luxurious main suite complete with a large walk-in closet and an en-suite bath that boasts a step-in shower and seating ensuring ease of access for all. The well-appointed kitchen boasts a 12 breakfast bar perfect for entertaining, and is open to the spacious dining area. The living areas flow seamlessly, making it perfect for both relaxing and entertaining. With can lights and a gorgeous stone-front double-sided fireplace that opens to the sun room that you will cherish all year round. Situated in a serene community, residents enjoy low HOA fees and access to beautiful views. Whether you're enjoying the tranquility of the neighborhood or the convenience of nearby parks, schools, and shopping, this home offers the perfect blend of comfort and lifestyle. Don't miss your chance to own this immaculate brick ranch in the heart of Crown Point's sought-after Doubletree Lake Estates West. Experience the elegance and convenience this home has to offer!
Closed
$325,000
7605 E 103rd Ave, Crown Pt, IN 46307
2beds
1,693sqft
Single Family Residence
Built in 2008
7,405 Square Feet Lot
$349,100 Zestimate®
$192/sqft
$2,871 Estimated rent
Home value
$349,100
$332,000 - $367,000
$2,871/mo
Zestimate® history
Owner options
List your home for rent
$2,871/mo
Rent Zestimate®
Find your next renter with Zillow Rental Manager. Plus, with online applications, you can quickly screen prospective tenants – for free.
$2,871/mo
Rent Zestimate®
Refinance and save
$2,298/mo
Est. payment
Refinancing to a lower rate could help reduce your monthly payments and save thousands over the life of the loan.
$2,298/mo
Est. payment
Explore your selling options
Work with a Zillow partner agent
Leverage their expertise and Zillow's premium Showcase listings to get your home seen by more buyers.
Get startedList with your own agent
Get your home in front of millions of buyers by listing it on Zillow.
Learn how to do itSell it yourself
Take full control of how buyers see your home on Zillow by listing For Sale by Owner (FSBO).
List your homeWhat's special
Zillow last checked:
Listing updated:
Listed by:
Brooke Metz,
eXp Realty, LLC 888-611-3912
Bought with:
Donna Zisoff, RB14010783
@properties/Christie's Intl RE
Source: NIRA as distributed by MLS GRID,MLS#: 806442
Facts & features
Interior
Bedrooms & bathrooms
- Bedrooms: 2
- Bathrooms: 2
- Full bathrooms: 2
Rooms
- Room types: Bedroom 2, Living Room, Primary Bedroom, Other Room, Dining Room, Kitchen
Primary bedroom
- Description: Tray ceiling, 13x7 walk-in closet and en-suite bath with step-in shower
- Area: 238
- Dimensions: 17.0 x 14.0
Bedroom 2
- Description: Deep closet and access to the full hall bathroom with a tub/shower combo.
- Area: 132
- Dimensions: 12.0 x 11.0
Dining room
- Description: Open to the breakfast bar, kitchen, and living room
- Area: 185.64
- Dimensions: 15.6 x 11.9
Kitchen
- Description: 12.6 foot breakfast bar, all appliances stay! Well maintained cabinetry and sprawling counter space.
- Area: 170.04
- Dimensions: 15.6 x 10.9
Living room
- Description: 10' tray ceilings, gas fireplace with stone front
- Area: 290.16
- Dimensions: 18.6 x 15.6
Other
- Description: Sun Room with gas fireplace, large windows and access to the patio and backyard
- Area: 312
- Dimensions: 15.6 x 20.0
Other
- Description: Foyer with coat closet, display niche, and additional pantry closet
- Area: 30
- Dimensions: 5.0 x 6.0
Heating
- Forced Air, Natural Gas
Appliances
- Included: Dishwasher, Refrigerator, Washer, Microwave, Dryer
- Laundry: Gas Dryer Hookup, Main Level, Laundry Closet
Features
- Breakfast Bar, Pantry, Walk-In Closet(s), Tray Ceiling(s), Storage, High Ceilings, Laminate Counters, Entrance Foyer, Ceiling Fan(s)
- Has basement: No
- Number of fireplaces: 1
- Fireplace features: Den, Gas, See Through, Great Room, Double Sided
Interior area
- Total structure area: 1,693
- Total interior livable area: 1,693 sqft
- Finished area above ground: 1,693
Property
Parking
- Total spaces: 2
- Parking features: Attached
- Attached garage spaces: 2
Accessibility
- Accessibility features: Accessible Bedroom, Accessible Hallway(s), Accessible Full Bath, Accessible Common Area
Features
- Levels: One
- Patio & porch: Patio
- Exterior features: Lighting, Private Yard
- Pool features: None
- Has view: Yes
- View description: Neighborhood
- Frontage length: 52'
Lot
- Size: 7,405 Square Feet
- Dimensions: 140 x 52
- Features: Few Trees, Level, Front Yard
Details
- Parcel number: 451705276015000047
Construction
Type & style
- Home type: SingleFamily
- Architectural style: Ranch
- Property subtype: Single Family Residence
Condition
- New construction: No
- Year built: 2008
Utilities & green energy
- Electric: 200+ Amp Service
- Sewer: Public Sewer
- Water: Public
Community & HOA
Community
- Features: Curbs, Sidewalks, Street Lights
- Subdivision: Doubletree Lake Estates West
HOA
- Has HOA: Yes
- Amenities included: Maintenance Grounds, Management
- HOA fee: $250 annually
- HOA name: Doubletree Lake Estates West HOA
- HOA phone: 219-226-4433
Location
- Region: Crown Pt
Financial & listing details
- Price per square foot: $192/sqft
- Annual tax amount: $3,195
- Date on market: 10/3/2024
- Listing agreement: Exclusive Right To Sell
- Listing terms: Cash,VA Loan,FHA,Conventional
Price history
| Date | Event | Price |
|---|---|---|
| 10/3/2024 | Sold | $325,000-3%$192/sqft |
Source:  NIRA as distributed by MLS GRID #806442 Report a problem NIRA as distributed by MLS GRID #806442 Report a problem | ||
| 7/20/2024 | Price change | $335,000-2.9%$198/sqft |
Source: NIRA as distributed by MLS GRID #806442 Report a problem | ||
| 7/5/2024 | Listed for sale | $345,000+89.3%$204/sqft |
Source: NIRA as distributed by MLS GRID #806442 Report a problem | ||
| 10/13/2008 | Sold | $182,260$108/sqft |
Source:  MRED as distributed by MLS GRID #06792943 Report a problem MRED as distributed by MLS GRID #06792943 Report a problem | ||
Public tax history
Tax history is unavailable.
Neighborhood: Winfield
Nearby homes
- $325,0003 bd2 ba1.6k sqft7605 103rd Ave, Winfield, IN 46307Sold
- $324,0002 bd1 ba1.6k sqft7625 E 103rd Ave, Winfield, IN 46307Off Market
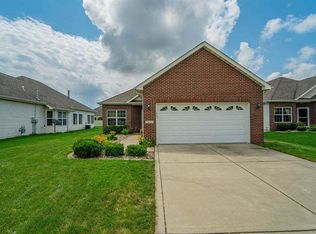
- $334,1003 bd2 ba1.7k sqft7595 103rd Ave, Winfield, IN 46307Off Market
- $332,3003 bd2 ba1.7k sqft7645 E 103rd Ave, Crown Point, IN 46307Off Market

- $342,8003 bd2 ba1.7k sqft7575 103rd Ave, Winfield, IN 46307Off Market
- $342,4003 bd2 ba1.7k sqft7575 E 103rd Ave, Winfield, IN 46307Off Market
- $---- bd-- ba-- sqft7586 E 103rd Dr, Crown Pt, IN 46307Off Market
- $279,3002 bd2 ba1.5k sqft7608 103rd Dr, Crown Point, IN 46307Off Market
Nearby schools
GreatSchools rating
- 7/10Jerry Ross Elementary SchoolGrades: K-5Distance: 1.4 mi
- 8/10Robert Taft Middle SchoolGrades: 6-8Distance: 6.6 mi
- 10/10Crown Point High SchoolGrades: 9-12Distance: 6.8 mi
Schools provided by the listing agent
- Elementary: Jerry Ross Elementary School
- Middle: Robert Taft Middle School
- High: Crown Point High School
Source: NIRA as distributed by MLS GRID. This data may not be complete. We recommend contacting the local school district to confirm school assignments for this home.
Get a cash offer in 3 minutes
Find out how much your home could sell for in as little as 3 minutes with a no-obligation cash offer.
Estimated market value
$349,100
Get a cash offer in 3 minutes
Find out how much your home could sell for in as little as 3 minutes with a no-obligation cash offer.
Estimated market value
$349,100
- Indiana
- Lake County
- Crown Point
- 46307
- Winfield
- 7605 E 103rd Ave
Nearby cities
Nearby neighborhoods
Nearby zip codes
Other Crown Point Topics
