It's rare to find a one-story 4-bedroom, 3-bathroom home in the highly sought-after Summerlake community of Winter Garden. Now is your chance! TOUR THE HOUSE WITH THE VIRTUAL TOUR and VIDEO WALK THRU LINKS. A large open foyer leads past 2 front bedrooms and a full bath to a spacious kitchen, which boasts sleek granite countertops and tile backsplash, 42" cabinets, gas range, and stainless steel appliances. The family cook will enjoy serving up meals at the spacious center island or in the adjacent dining space, while enjoying the storage available in the corner pantry, coffee bar nooks, and ample counter space. The kitchen seamlessly opens to a generous living area, creating an ideal and cohesive space for entertaining. Step out to the backyard where your extended patio and screen enclosure provides the perfect space to watch the fireworks from Magic Kingdom in the privacy of your fenced backyard. Retreat to the primary suite to luxuriate in the garden tub or large glass-enclosed shower. The primary suite also features tray ceilings, a double-sink vanity, private water closet, a generous walk-in custom closet, and a connection to the laundry room, making household tasks a breeze! The 4th bedroom and 3rd full bathroom is positioned down a separate hallway, providing privacy and versatility. You’ll find beautiful design elements in the house, including crown molding, stone accents, and fresh exterior paint. This house has the perfect location in the community because you can watch the kids go to and from Summerlake Elementary at the head of the street each day. Summerlake is one of Winter Garden’s sought after neighborhoods, surrounded by lush landscapes, scenic lakes, and tranquil walking trails. Residents enjoy exclusive access to Summerlake’s premium amenities, including a resort-style pool and sundeck, clubhouse and fitness center with lake view, sports courts and fields, dog park and playground. The HOA covers lawncare for easy living. Ideally located just minutes from Orange County National Golf Center, hospitals, and the Hamlin Town Center with Walmart, Publix, Starbucks, cinema, restaurants, banks, and more. Plus, you’ve got quick access to Disney, Winter Garden Village, and area freeways! Whether you're looking for a peaceful retreat or a vibrant community life, Summerlake offers it all!
Sold for $575,500
$575,500
7605 LAKE HANCOCK BOULEVARD, WINTER GARDEN, FL 34787
4beds
2,076sqft
Single Family Residence
Built in 2016
6,252 Square Feet Lot
$571,200 Zestimate®
$277/sqft
$3,031 Estimated rent
Home value
$571,200
$520,000 - $628,000
$3,031/mo
Zestimate® history
Owner options
List your home for rent
$3,031/mo
Rent Zestimate®
Find your next renter with Zillow Rental Manager. Plus, with online applications, you can quickly screen prospective tenants – for free.
$3,031/mo
Rent Zestimate®
Refinance and save
$4,386/mo
Est. payment
Refinancing to a lower rate could help reduce your monthly payments and save thousands over the life of the loan.
$4,386/mo
Est. payment
Explore your selling options
Work with a Zillow partner agent
Leverage their expertise and Zillow's premium Showcase listings to get your home seen by more buyers.
Get startedList with your own agent
Get your home in front of millions of buyers by listing it on Zillow.
Learn how to do itSell it yourself
Take full control of how buyers see your home on Zillow by listing For Sale by Owner (FSBO).
List your homeWhat's special
Resort-style poolCorner pantrySpacious center islandSleek granite countertopsGas rangeScreen enclosureGenerous walk-in custom closet
Zillow last checked:
Listing updated:
Listed by:
Chris Winn 407-970-6776,
BLOOM HOME GROUP REALTY LLC 407-434-9408
Bought with:
KC Ye, 3168793
SOGO REAL ESTATE SERVICES LLC
Source: Stellar MLS,MLS#: O6304523 Originating MLS: Orlando Regional
Originating MLS: Orlando Regional
Facts & features
Interior
Bedrooms & bathrooms
- Bedrooms: 4
- Bathrooms: 3
- Full bathrooms: 3
Primary bedroom
- Features: Walk-In Closet(s)
- Level: First
- Area: 238 Square Feet
- Dimensions: 17x14
Bedroom 2
- Features: Built-in Closet
- Level: First
- Area: 182 Square Feet
- Dimensions: 14x13
Bedroom 3
- Features: Built-in Closet
- Level: First
- Area: 143 Square Feet
- Dimensions: 13x11
Bedroom 4
- Features: Built-in Closet
- Level: First
- Area: 144 Square Feet
- Dimensions: 12x12
Dining room
- Level: First
- Area: 238 Square Feet
- Dimensions: 17x14
Kitchen
- Level: First
- Area: 187 Square Feet
- Dimensions: 17x11
Living room
- Level: First
- Area: 255 Square Feet
- Dimensions: 17x15
Heating
- Central, Electric
Cooling
- Central Air
Appliances
- Included: Dishwasher, Dryer, Microwave, Range Hood, Refrigerator, Washer
- Laundry: Laundry Room
Features
- Ceiling Fan(s), Crown Molding, Kitchen/Family Room Combo, Open Floorplan, Split Bedroom, Stone Counters, Tray Ceiling(s), Walk-In Closet(s)
- Flooring: Carpet, Ceramic Tile
- Has fireplace: No
Interior area
- Total structure area: 2,712
- Total interior livable area: 2,076 sqft
Property
Parking
- Total spaces: 2
- Parking features: Garage - Attached
- Attached garage spaces: 2
Features
- Levels: One
- Stories: 1
- Patio & porch: Covered, Front Porch, Patio, Screened
- Exterior features: Irrigation System, Sidewalk
- Fencing: Vinyl
Lot
- Size: 6,252 Square Feet
- Features: Sidewalk
Details
- Parcel number: 282327831914150
- Zoning: P-D
- Special conditions: None
Construction
Type & style
- Home type: SingleFamily
- Architectural style: Florida
- Property subtype: Single Family Residence
Materials
- Block, Stucco
- Foundation: Slab
- Roof: Shingle
Condition
- New construction: No
- Year built: 2016
Utilities & green energy
- Sewer: Public Sewer
- Water: Public
- Utilities for property: Public
Community & HOA
Community
- Features: Clubhouse, Community Mailbox, Dog Park, Fitness Center, Park, Playground, Pool, Tennis Court(s)
- Pet fee: $0 monthly
- Subdivision: SUMMERLAKE
HOA
- Has HOA: Yes
- Amenities included: Basketball Court, Clubhouse, Fitness Center, Park, Playground, Pool, Recreation Facilities, Tennis Court(s)
- Services included: Community Pool, Maintenance Grounds
- HOA fee: $242 monthly
- HOA name: First Residential
- HOA phone: 407-614-8902
Location
- Region: Winter Garden
Financial & listing details
- Price per square foot: $277/sqft
- Tax assessed value: $511,915
- Annual tax amount: $4,682
- Date on market: 5/15/2025
- Cumulative days on market: 7 days
- Listing terms: Cash,Conventional,FHA,VA Loan
- Ownership: Fee Simple
- Total actual rent: 0
- Road surface type: Asphalt
Price history
| Date | Event | Price |
|---|---|---|
| 6/27/2025 | Sold | $575,500+0.1%$277/sqft |
Source:  Stellar MLS #O6304523 Report a problem Stellar MLS #O6304523 Report a problem | ||
| 5/22/2025 | Pending sale | $575,000$277/sqft |
Source: Stellar MLS #O6304523 Report a problem | ||
| 5/15/2025 | Listed for sale | $575,000+89.5%$277/sqft |
Source: Stellar MLS #O6304523 Report a problem | ||
| 5/16/2016 | Sold | $303,400+0%$146/sqft |
Source: Public Record Report a problem | ||
| 5/8/2016 | Pending sale | $303,385$146/sqft |
Source: LENNAR HOMES #O5403164 Report a problem | ||
| 5/8/2016 | Listed for sale | $303,385$146/sqft |
Source: LENNAR HOMES #O5403164 Report a problem | ||
Public tax history
| Year | Property taxes | Tax assessment |
|---|---|---|
| 2024 | $4,683 +7.5% | $298,803 +3% |
| 2023 | $4,356 +4.8% | $290,100 +3.7% |
| 2022 | $4,158 +1% | $279,709 +3% |
| 2021 | $4,117 +0.6% | $271,562 +1.4% |
| 2020 | $4,092 +1.2% | $267,813 +2.3% |
| 2019 | $4,043 +0.8% | $261,792 +1.9% |
| 2018 | $4,010 +0% | $256,911 +1.6% |
| 2017 | $4,010 +1.1% | $252,848 +984.5% |
| 2016 | $3,968 +408.4% | $23,315 |
| 2015 | $780 | $23,315 |
Find assessor info on the county website
Neighborhood: 34787
Nearby homes
- $627,1004 bd3 ba2.4k sqft7611 Lake Hancock Blvd, Winter Garden, FL 34787Off Market

- $815,2005 bd3 ba3.2k sqft7599 Lake Hancock Blvd, Winter Garden, FL 34787Off Market
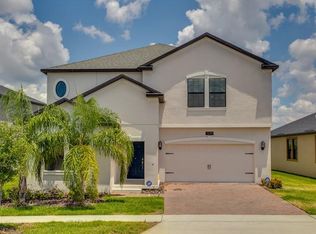
- $685,0005 bd3 ba3.3k sqft7617 Lake Hancock Blvd, Winter Garden, FL 34787Sold

- $566,6004 bd3 ba2.1k sqft7518 Bluejack Oak Dr, Winter Garden, FL 34787Off Market
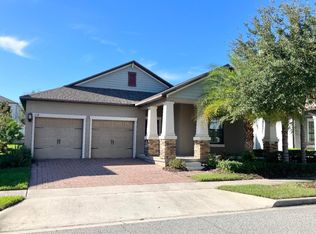
- $797,0005 bd4 ba3.9k sqft7593 Lake Hancock Blvd, Winter Garden, FL 34787Off Market
- $592,2004 bd2 ba2.3k sqft7524 Bluejack Oak Dr, Winter Garden, FL 34787Off Market
- $741,1005 bd3 ba3k sqft7512 Bluejack Oak Dr, Winter Garden, FL 34787Off Market
- $740,0004 bd3 ba2.9k sqft7623 Lake Hancock Blvd, Winter Garden, FL 34787Sold
Nearby schools
GreatSchools rating
- 9/10Summerlake ElementaryGrades: K-5Distance: 0.2 mi
- 9/10Hamlin Middle SchoolGrades: 6-8Distance: 1.8 mi
- 6/10Horizon High SchoolGrades: 9-12Distance: 2.6 mi
Schools provided by the listing agent
- Elementary: Summerlake Elementary
- Middle: Hamlin Middle
- High: Horizon High School
Source: Stellar MLS. This data may not be complete. We recommend contacting the local school district to confirm school assignments for this home.
Get a cash offer in 3 minutes
Find out how much your home could sell for in as little as 3 minutes with a no-obligation cash offer.
Estimated market value
$571,200
Get a cash offer in 3 minutes
Find out how much your home could sell for in as little as 3 minutes with a no-obligation cash offer.
Estimated market value
$571,200
- Florida
- Orange County
- Winter Garden
- 34787
- 7605 LAKE HANCOCK BOULEVARD
Nearby cities
Nearby neighborhoods
Nearby zip codes
Other Winter Garden Topics
