Nestled in one of Bethesda's most coveted locations near River Road, this stunning 6-bedroom, 5 full bath, and 2 half bath custom-designed home offers 6,400 square feet of unparalleled luxury. With an entertainer’s dream layout, the home boasts high ceilings, grand spaces, and a seamless blend of classic elegance and modern updates. From the gourmet kitchen and sunlit family rooms to the expansive open basement, every corner of this residence exudes sophistication and comfort. The enchanting backyard oasis, complete with a recently updated stone patio, landscape lighting, and a lush lawn, provides the perfect backdrop for outdoor gatherings. Freshly painted inside and out, with many new light fixtures and flooring updates, a fully equipped media room and a 4-zone built-in speakers and music system, this turnkey property is ready to welcome you home. Enjoy your favorite music throughout the house and on the patio.
Step through the front door into spacious formal living and dining rooms that set the tone for the home's grandeur. The heart of the home is the stunning kitchen, featuring a large center island that is truly a chef's dream. The kitchen is adorned with two-tone white cabinetry, new quartz countertops, and elegant pendant lighting. High-end appliances, including two mini refrigerator drawers, a warming drawer, a wine fridge, and two dishwashers, make this kitchen as functional as it is beautiful. The adjacent catering kitchen offers added convenience for entertaining, while the expansive family and sun rooms, with their soaring ceilings and dual-sided gas fireplace and large windows, provide a warm and inviting space for relaxation. A spacious study towards the rear of the home completes the main level, offering a quiet retreat for work or reading.
The upper levels of this extraordinary home are equally impressive, featuring six generously sized bedrooms and four full baths. The primary suite is a true sanctuary, boasting a cedar walk-in closet and a luxurious bath that rivals any spa. With dual vanities, a standing shower, and a jacuzzi tub, this is the perfect place to unwind after a long day. The mirror with a built-in TV adds a touch of modern convenience, allowing you to catch up on your favorite show while getting ready. The upper level also includes a cozy space for a small study or library, along with a convenient laundry area. The finished basement is an entertainer’s paradise, featuring brand new luxury vinyl plank flooring, a theatre room, an exercise room, and a large open recreation room. Walk to the theatre to watch your favorite movies and sports without having to drive back home! Whether you need a place to store your wine or a room for live-in help, this basement has it all.
Convenience is key with this home, located just minutes from the Beltway (I-495) and Bethesda's vibrant dining, shopping, and entertainment options. A Metro bus stop on Wilson Lane, only two short blocks away, adds to the accessibility of this prime location. Renowned Montgomery County schools such as Whitman, Pyle, and Burning Tree, as well as the prestigious Landon School, are all within close proximity, making this home the perfect blend of comfort, convenience, and community. This home is not just a place to live—it's a lifestyle. Seize this unparalleled opportunity to own a slice of Bethesda luxury and make this remarkable residence your own.
Sold for $2,395,000
$2,395,000
7605 Leesburg Dr, Bethesda, MD 20817
6beds
6,725sqft
Single Family Residence
Built in 1964
0.26 Acres Lot
$2,572,700 Zestimate®
$356/sqft
$6,831 Estimated rent
Home value
$2,572,700
$2.34M - $2.86M
$6,831/mo
Zestimate® history
Owner options
List your home for rent
$6,831/mo
Rent Zestimate®
Find your next renter with Zillow Rental Manager. Plus, with online applications, you can quickly screen prospective tenants – for free.
$6,831/mo
Rent Zestimate®
Refinance and save
$11,882/mo
Est. payment
Refinancing to a lower rate could help reduce your monthly payments and save thousands over the life of the loan.
$11,882/mo
Est. payment
Explore your selling options
Work with a Zillow partner agent
Leverage their expertise and Zillow's premium Showcase listings to get your home seen by more buyers.
Get startedList with your own agent
Get your home in front of millions of buyers by listing it on Zillow.
Learn how to do itSell it yourself
Take full control of how buyers see your home on Zillow by listing For Sale by Owner (FSBO).
List your homeWhat's special
Zillow last checked:
Listing updated:
Listed by:
Sharat Ahuja 703-944-9118,
Long & Foster Real Estate, Inc.
Bought with:
Katherine Martin, SP98367589
TTR Sotheby's International Realty
Source: Bright MLS,MLS#: MDMC2145514
Facts & features
Interior
Bedrooms & bathrooms
- Bedrooms: 6
- Bathrooms: 7
- Full bathrooms: 5
- 1/2 bathrooms: 2
- Main level bathrooms: 2
Rooms
- Room types: Living Room, Dining Room, Primary Bedroom, Bedroom 2, Bedroom 3, Bedroom 4, Bedroom 5, Kitchen, Family Room, Breakfast Room, Study, Sun/Florida Room, Exercise Room, Maid/Guest Quarters, Recreation Room, Media Room, Bedroom 6
Basement
- Area: 2133
Heating
- Central, Forced Air, Natural Gas
Cooling
- Central Air, Ceiling Fan(s), Electric
Appliances
- Included: Refrigerator, Ice Maker, Extra Refrigerator/Freezer, Washer, Dryer, Microwave, Cooktop, Oven, Exhaust Fan, Dishwasher, Disposal, Freezer, Range Hood, Stainless Steel Appliance(s), Water Heater, Gas Water Heater
- Laundry: Upper Level
Features
- Breakfast Area, Dining Area, Kitchen - Gourmet, Kitchen Island, Built-in Features, Primary Bath(s), Upgraded Countertops, Crown Molding, Chair Railings, Recessed Lighting, Open Floorplan, Soaking Tub, Bathroom - Walk-In Shower, Ceiling Fan(s), Family Room Off Kitchen, Formal/Separate Dining Room, Pantry, Sound System, Walk-In Closet(s), Store/Office, Wine Storage, 9'+ Ceilings, 2 Story Ceilings, Tray Ceiling(s)
- Flooring: Hardwood, Ceramic Tile, Carpet, Luxury Vinyl, Wood
- Doors: French Doors
- Windows: Bay/Bow, Double Pane Windows, Screens, Window Treatments
- Basement: Full,Finished,Interior Entry,Connecting Stairway
- Number of fireplaces: 1
- Fireplace features: Glass Doors, Gas/Propane
Interior area
- Total structure area: 6,811
- Total interior livable area: 6,725 sqft
- Finished area above ground: 4,678
- Finished area below ground: 2,047
Property
Parking
- Total spaces: 2
- Parking features: Garage Door Opener, Garage Faces Front, Driveway, Attached
- Attached garage spaces: 2
- Has uncovered spaces: Yes
Accessibility
- Accessibility features: None
Features
- Levels: Five
- Stories: 5
- Patio & porch: Patio, Porch
- Exterior features: Lighting
- Pool features: None
Lot
- Size: 0.26 Acres
- Features: Corner Lot, Landscaped, Front Yard, Rear Yard, SideYard(s), Corner Lot/Unit
Details
- Additional structures: Above Grade, Below Grade
- Parcel number: 160700627701
- Zoning: R90
- Special conditions: Standard
Construction
Type & style
- Home type: SingleFamily
- Architectural style: Colonial
- Property subtype: Single Family Residence
Materials
- Combination, Brick
- Foundation: Other
- Roof: Asphalt
Condition
- Very Good
- New construction: No
- Year built: 1964
- Major remodel year: 2005
Utilities & green energy
- Sewer: Public Sewer
- Water: Public
Community & HOA
Community
- Security: Smoke Detector(s), Carbon Monoxide Detector(s)
- Subdivision: Oakwood Knolls
HOA
- Has HOA: No
Location
- Region: Bethesda
- Municipality: Bethesda
Financial & listing details
- Price per square foot: $356/sqft
- Tax assessed value: $1,787,300
- Annual tax amount: $21,443
- Date on market: 9/26/2024
- Listing agreement: Exclusive Right To Sell
- Inclusions: Built In Speakers, Projector, Theater Electronic Devices
- Ownership: Fee Simple
Price history
| Date | Event | Price |
|---|---|---|
| 11/15/2024 | Sold | $2,395,000$356/sqft |
Source:  Bright MLS #MDMC2145514 Report a problem Bright MLS #MDMC2145514 Report a problem | ||
| 9/28/2024 | Pending sale | $2,395,000$356/sqft |
Source: Bright MLS #MDMC2145514 Report a problem | ||
| 9/26/2024 | Listed for sale | $2,395,000+540.4%$356/sqft |
Source: Bright MLS #MDMC2145514 Report a problem | ||
| 5/18/2019 | Listing removed | $6,995$1/sqft |
Source: Long & Foster Real Estate, Inc. #MDMC649426 Report a problem | ||
| 4/3/2019 | Price change | $6,995-6.7%$1/sqft |
Source: Long & Foster Real Estate, Inc. #MDMC649426 Report a problem | ||
| 11/1/2018 | Listed for rent | $7,500$1/sqft |
Source: Long & Foster Real Estate, Inc. #MDMC100636 Report a problem | ||
| 9/1/1999 | Sold | $374,000$56/sqft |
Source: Public Record Report a problem | ||
Public tax history
| Year | Property taxes | Tax assessment |
|---|---|---|
| 2025 | $22,711 +10.4% | $1,888,967 +5.7% |
| 2024 | $20,575 +1.5% | $1,787,300 +1.6% |
| 2023 | $20,266 +6.1% | $1,758,867 +1.6% |
| 2022 | $19,095 +1.8% | $1,730,433 +1.7% |
| 2021 | $18,765 +2.7% | $1,702,000 +2.8% |
| 2020 | $18,269 +5.9% | $1,656,033 +5.9% |
| 2019 | $17,247 -0.2% | $1,564,100 |
| 2018 | $17,279 +2.9% | $1,564,100 +5.1% |
| 2017 | $16,795 +22.7% | $1,487,667 +5.4% |
| 2016 | $13,689 | $1,411,233 +5.7% |
| 2015 | $13,689 | $1,334,800 +0.8% |
| 2014 | $13,689 | $1,323,667 +0.8% |
| 2013 | -- | $1,312,533 +0.9% |
| 2012 | -- | $1,301,400 |
| 2011 | -- | $1,301,400 |
| 2010 | -- | $1,301,400 -13% |
| 2009 | -- | $1,495,620 +8.1% |
| 2008 | -- | $1,383,322 +8.8% |
| 2007 | -- | $1,271,026 +9.7% |
| 2006 | -- | $1,158,730 +8.7% |
| 2005 | -- | $1,065,616 +148.5% |
| 2004 | -- | $428,780 +16.6% |
| 2003 | -- | $367,690 +7.2% |
| 2002 | -- | $343,062 |
| 2001 | -- | $343,062 |
Find assessor info on the county website
Neighborhood: 20817
Nearby homes
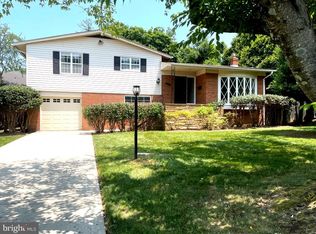
- $1,194,2004 bd3 ba2.2k sqft7603 Leesburg Dr, Bethesda, MD 20817Off Market
- $2,467,700-- bd4 ba4.9k sqft6406 Middleburg Ln, Bethesda, MD 20817Off Market
- $1,842,1004 bd3 ba4.1k sqft6409 Landon Ln, Bethesda, MD 20817Off Market
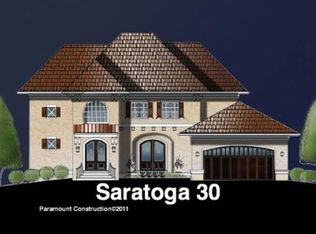
- $1,218,9005 bd4 ba2.4k sqft7701 Leesburg Dr, Bethesda, MD 20817Off Market
- $1,200,3003 bd3 ba2.2k sqft7604 Leesburg Dr, Bethesda, MD 20817Off Market
- $1,139,900-- bd3 ba1.7k sqft6409 Middleburg Ln, Bethesda, MD 20817Off Market
- $1,279,4004 bd3 ba2.7k sqft6404 Middleburg Ln, Bethesda, MD 20817Off Market
- $1,137,100-- bd3 ba1.9k sqft6407 Landon Ln, Bethesda, MD 20817Off Market
Nearby schools
GreatSchools rating
- 6/10Burning Tree Elementary SchoolGrades: K-5Distance: 0.7 mi
- 10/10Thomas W. Pyle Middle SchoolGrades: 6-8Distance: 0.2 mi
- 9/10Walt Whitman High SchoolGrades: 9-12Distance: 0.3 mi
Schools provided by the listing agent
- Elementary: Burning Tree
- Middle: Pyle
- High: Walt Whitman
- District: Montgomery County Public Schools
Source: Bright MLS. This data may not be complete. We recommend contacting the local school district to confirm school assignments for this home.
Get a cash offer in 3 minutes
Find out how much your home could sell for in as little as 3 minutes with a no-obligation cash offer.
Estimated market value
$2,572,700
Get a cash offer in 3 minutes
Find out how much your home could sell for in as little as 3 minutes with a no-obligation cash offer.
Estimated market value
$2,572,700
- Maryland
- Montgomery County
- Bethesda
- 20817
- 7605 Leesburg Dr
Nearby cities
Nearby neighborhoods
Nearby zip codes
Other Bethesda Topics
