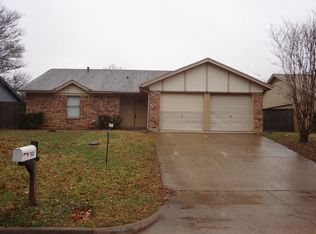
Wonderful 3-2-2 with great open floor plan and split bedroom arrangement with walk-in closets for all. Freshly painted and featuring beautiful luxury vinyl flooring in lighter wood tone. Large living area with corner fireplace, tiled private office or activity room. Spacious fenced yard with covered patio and a 2 car garage. You'll be delighted to visit this property and want to make it your next home. This home shows pride of owner ship and details.
Sold
Price Unknown
7605 Lisa Ct, Fort Worth, TX 76112
3beds
1,534sqft
Single Family Residence
Built in 1980
7,971 Square Feet Lot
$249,700 Zestimate®
$--/sqft
$1,955 Estimated rent
Home value
$249,700
$232,000 - $270,000
$1,955/mo
Zestimate® history
Owner options
List your home for rent
$1,955/mo
Rent Zestimate®
Find your next renter with Zillow Rental Manager. Plus, with online applications, you can quickly screen prospective tenants – for free.
$1,955/mo
Rent Zestimate®
Refinance and save
Refinancing to a lower rate could help reduce your monthly payments and save thousands over the life of the loan.
Explore your selling options
Work with a Zillow partner agent
Leverage their expertise and Zillow's premium Showcase listings to get your home seen by more buyers.
Get startedList with your own agent
Get your home in front of millions of buyers by listing it on Zillow.
Learn how to do itSell it yourself
Take full control of how buyers see your home on Zillow by listing For Sale by Owner (FSBO).
List your homeWhat's special
Open floor planSpacious fenced yardSplit bedroom arrangementCovered patioWalk-in closets for all
Zillow last checked:
Listing updated:
Listed by:
Terry Tremaine 0369332 817-354-7653,
Century 21 Mike Bowman, Inc. 817-354-7653
Bought with:
Helio Garza
HomeSmart
Source: NTREIS,MLS#: 21186524
Facts & features
Interior
Bedrooms & bathrooms
- Bedrooms: 3
- Bathrooms: 2
- Full bathrooms: 2
Primary bedroom
- Features: Linen Closet, Walk-In Closet(s)
- Level: First
- Dimensions: 15 x 12
Bedroom
- Level: First
- Dimensions: 14 x 10
Bedroom
- Level: First
- Dimensions: 10 x 10
Breakfast room nook
- Level: First
- Dimensions: 11 x 10
Other
- Level: First
- Dimensions: 0 x 0
Other
- Level: First
- Dimensions: 0 x 0
Kitchen
- Level: First
- Dimensions: 12 x 8
Living room
- Level: First
- Dimensions: 20 x 17
Office
- Level: First
- Dimensions: 8 x 8
Utility room
- Features: Utility Room
- Level: First
- Dimensions: 4 x 6
Heating
- Central, Electric
Cooling
- Central Air, Ceiling Fan(s), Electric
Appliances
- Included: Dishwasher, Electric Range, Electric Water Heater, Disposal, Vented Exhaust Fan
- Laundry: Washer Hookup, Dryer Hookup, Laundry in Utility Room
Features
- Cable TV
- Flooring: Ceramic Tile, Luxury Vinyl Plank
- Windows: Window Coverings
- Has basement: No
- Number of fireplaces: 1
- Fireplace features: Masonry, Wood Burning
Interior area
- Total interior livable area: 1,534 sqft
Property
Parking
- Total spaces: 2
- Parking features: Garage, Garage Door Opener
- Attached garage spaces: 2
Features
- Levels: One
- Stories: 1
- Patio & porch: Front Porch, Covered
- Exterior features: Rain Gutters
- Pool features: None
- Fencing: Chain Link,Fenced,Wood
Lot
- Size: 7,971 Square Feet
- Features: Back Yard, Interior Lot, Lawn, Subdivision
Details
- Parcel number: 02668254
Construction
Type & style
- Home type: SingleFamily
- Architectural style: Traditional,Detached
- Property subtype: Single Family Residence
Materials
- Brick
- Foundation: Slab
- Roof: Composition
Condition
- Year built: 1980
Utilities & green energy
- Sewer: Public Sewer
- Water: Public
- Utilities for property: Sewer Available, Water Available, Cable Available
Green energy
- Energy efficient items: Appliances, HVAC
Community & HOA
Community
- Features: Curbs
- Security: Security System Owned
- Subdivision: Sandy Oaks Add
HOA
- Has HOA: No
Location
- Region: Fort Worth
Financial & listing details
- Tax assessed value: $222,000
- Annual tax amount: $4,981
- Date on market: 2/21/2026
- Cumulative days on market: 46 days
- Listing terms: Cash,Conventional,FHA,VA Loan
- Road surface type: Asphalt
Price history
| Date | Event | Price |
|---|---|---|
| 4/21/2026 | Sold | -- |
Source: NTREIS #21186524 Report a problem | ||
| 4/17/2026 | Pending sale | $274,850$179/sqft |
Source: NTREIS #21186524 Report a problem | ||
| 4/9/2026 | Contingent | $274,850$179/sqft |
Source: NTREIS #21186524 Report a problem | ||
| 3/26/2026 | Price change | $274,850-3.6%$179/sqft |
Source: NTREIS #21186524 Report a problem | ||
| 2/21/2026 | Listed for sale | $285,000$186/sqft |
Source: NTREIS #21186524 Report a problem | ||
| 10/2/2019 | Listing removed | $1,425$1/sqft |
Source: CENTURY 21 Mike Bowman, Inc. #14146896 Report a problem | ||
| 10/1/2019 | Price change | $1,425-1.4%$1/sqft |
Source: CENTURY 21 Mike Bowman, Inc. #14146896 Report a problem | ||
| 8/24/2019 | Price change | $1,445-2%$1/sqft |
Source: CENTURY 21 Mike Bowman, Inc. #14146896 Report a problem | ||
| 8/3/2019 | Listed for rent | $1,475+6.5%$1/sqft |
Source: CENTURY 21 Mike Bowman, Inc. #14146896 Report a problem | ||
| 4/26/2017 | Listing removed | $1,385$1/sqft |
Source: Century 21 Mike Bowman, Inc. Report a problem | ||
| 4/15/2017 | Listed for rent | $1,385+38.5%$1/sqft |
Source: CENTURY 21 Mike Bowman, Inc. #13579728 Report a problem | ||
| 4/4/2013 | Listing removed | $1,000$1/sqft |
Source: Century 21 Mike Bowman, Inc. #11918721 Report a problem | ||
| 3/18/2013 | Listed for rent | $1,000$1/sqft |
Source: Century 21 Mike Bowman, Inc. #11918721 Report a problem | ||
Public tax history
| Year | Property taxes | Tax assessment |
|---|---|---|
| 2025 | $4,860 -2.4% | $222,000 |
| 2024 | $4,981 -5.7% | $222,000 -4.9% |
| 2023 | $5,281 +9.8% | $233,393 +26.2% |
| 2022 | $4,809 +2.8% | $185,000 +6.3% |
| 2021 | $4,677 +21.8% | $174,010 +24.3% |
| 2020 | $3,840 +3.6% | $140,000 |
| 2019 | $3,706 +14.2% | $140,000 +18.6% |
| 2018 | $3,246 +10% | $118,000 +11.3% |
| 2017 | $2,952 -1.7% | $106,000 |
| 2016 | $3,003 +35.1% | $106,000 +35.4% |
| 2015 | $2,222 | $78,300 |
| 2014 | $2,222 | $78,300 |
| 2013 | -- | $78,300 +0.4% |
| 2012 | -- | $78,000 |
| 2011 | -- | $78,000 -0.4% |
| 2010 | -- | $78,300 -6.3% |
| 2009 | -- | $83,600 -6.9% |
| 2008 | -- | $89,800 |
| 2007 | -- | $89,800 |
| 2006 | -- | $89,800 |
| 2005 | -- | $89,800 |
| 2004 | -- | $89,800 |
| 2003 | -- | $89,800 +3.5% |
| 2002 | -- | $86,800 +20.4% |
| 2001 | -- | $72,100 +6.3% |
| 2000 | -- | $67,800 |
Find assessor info on the county website
Neighborhood: Handley
Nearby homes
- $244,9003 bd2 ba1.5k sqft7601 Lisa Ct, Fort Worth, TX 76112Off Market
- $253,1003 bd2 ba1.7k sqft7609 Lisa Ct, Fort Worth, TX 76112Off Market
- $232,2003 bd2 ba1.4k sqft7536 Kingsmill Ter, Fort Worth, TX 76112Off Market
- $258,0003 bd2 ba1.7k sqft7533 Lisa Ct, Fort Worth, TX 76112Off Market
- $249,6003 bd2 ba1.7k sqft7600 Kingsmill Ter, Fort Worth, TX 76112Off Market
- $262,8003 bd2 ba1.8k sqft7613 Lisa Ct, Fort Worth, TX 76112Off Market
- $254,9003 bd2 ba1.8k sqft7532 Kingsmill Ter, Fort Worth, TX 76112Off Market
- $182,9001 bd1 ba195 sqft7611 Lisa Ct #1B-608683, Fort Worth, TX 76112Off Market
Nearby schools
GreatSchools rating
- 4/10Bill J Elliott Elementary SchoolGrades: PK-5Distance: 0.7 mi
- 4/10Jean McClung Middle SchoolGrades: 6-8Distance: 1.7 mi
- 2/10Eastern Hills High SchoolGrades: 9-12Distance: 2.5 mi
Schools provided by the listing agent
- Elementary: Elliott
- Middle: Elder
- High: Easternhil
- District: Fort Worth ISD
Source: NTREIS. This data may not be complete. We recommend contacting the local school district to confirm school assignments for this home.
Get a cash offer in 3 minutes
Find out how much your home could sell for in as little as 3 minutes with a no-obligation cash offer.
Estimated market value
$249,700
Get a cash offer in 3 minutes
Find out how much your home could sell for in as little as 3 minutes with a no-obligation cash offer.
Estimated market value
$249,700
- Texas
- Tarrant County
- Fort Worth
- 76112
- Handley
- 7605 Lisa Ct
