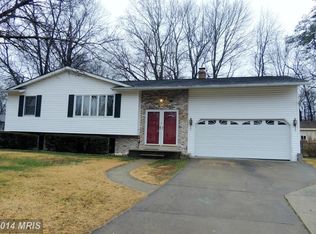
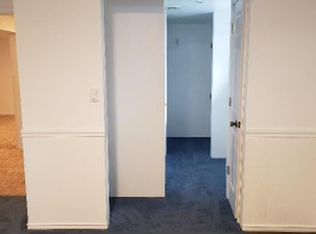
Incredible opportunity to own a Split Foyer Single Family Home with an inground pool in highly desirable Fairfax County! This home offers a rare combination of space, location, and potential—perfect for those looking to personalize and create their dream home. The upper level features a bright open layout with hardwood floors, a spacious Living Room with ceiling fan, and a Dining Room with chandelier. The Eat-In Kitchen includes gas cooking, updated counters, backsplash, bay window, and direct access to the oversized 2-car garage with windows, its own HVAC, and convenient rear walkout. The Primary Bedroom offers hardwood flooring, ceiling fan, and attached Primary Bathroom with updated sink vanity and a walk-in shower. French Doors from Primary Bedroom open to the large Sun Room with high ceilings overlooking the pool. The Sun Room also includes skylights, walls of windows, tile flooring, fireplace and sliding glass door access to a wood porch leading to a covered tile patio and fully fenced backyard with mature landscaping and private inground pool—ideal for entertaining or relaxing. Two additional Bedrooms with ceiling fans and a Full Hall Bathroom with skylight and tile tub/shower combo complete the upper level. The lower level includes a Rec Room with LVP flooring, crown molding, Fireplace, and walk-up access to the rear yard. A separate Bonus Room offers flexible space with tile flooring, built-ins, and natural light. Also on the lower level: two half baths, Unfinished Room/Storage Room and a Laundry/Utility room with utility sink, tankless water heater, walk-in closet, and sump pump. This is a rare find with endless possibilities—whether you update, expand, or enjoy as-is, the value and potential here are unmatched. Don’t miss this unique opportunity in a prime location close to parks, shopping, schools, and major commuter routes! This property is priced to attract great interest and is being sold in its current as-is condition!
Sold for $599,000
$599,000
7605 McCloud Ct, Lorton, VA 22079
3beds
1,542sqft
Single Family Residence
Built in 1968
10,500 Square Feet Lot
$610,200 Zestimate®
$388/sqft
$3,509 Estimated rent
Home value
$610,200
$574,000 - $653,000
$3,509/mo
Zestimate® history
Owner options
List your home for rent
$3,509/mo
Rent Zestimate®
Find your next renter with Zillow Rental Manager. Plus, with online applications, you can quickly screen prospective tenants – for free.
$3,509/mo
Rent Zestimate®
Refinance and save
$3,731/mo
Est. payment
Refinancing to a lower rate could help reduce your monthly payments and save thousands over the life of the loan.
$3,731/mo
Est. payment
Explore your selling options
Work with a Zillow partner agent
Leverage their expertise and Zillow's premium Showcase listings to get your home seen by more buyers.
Get startedList with your own agent
Get your home in front of millions of buyers by listing it on Zillow.
Learn how to do itSell it yourself
Take full control of how buyers see your home on Zillow by listing For Sale by Owner (FSBO).
List your homeWhat's special
Inground poolPrivate inground poolSun roomRec roomBonus roomFully fenced backyardSliding glass door
Zillow last checked:
Listing updated:
Listed by:
Forrest Odend'hal 703-216-9058,
Nexthome The Agency Group
Bought with:
Adonis Gutierrez, 0225103797
Solutions Realty Group LLC
Source: Bright MLS,MLS#: VAFX2257530
Facts & features
Interior
Bedrooms & bathrooms
- Bedrooms: 3
- Bathrooms: 4
- Full bathrooms: 2
- 1/2 bathrooms: 2
- Main level bathrooms: 2
- Main level bedrooms: 3
Rooms
- Room types: Living Room, Dining Room, Primary Bedroom, Bedroom 2, Bedroom 3, Kitchen, Foyer, Sun/Florida Room, Laundry, Recreation Room, Storage Room, Bonus Room, Primary Bathroom, Full Bath, Half Bath
Primary bedroom
- Features: Ceiling Fan(s), Flooring - HardWood, Attic - Access Panel
- Level: Main
Bedroom 2
- Features: Ceiling Fan(s), Flooring - Carpet
- Level: Main
Bedroom 3
- Features: Ceiling Fan(s), Flooring - Carpet
- Level: Main
Primary bathroom
- Features: Flooring - Tile/Brick, Granite Counters, Bathroom - Walk-In Shower, Attached Bathroom
- Level: Main
Bonus room
- Features: Built-in Features, Flooring - Tile/Brick, Track Lighting
- Level: Lower
Dining room
- Features: Dining Area, Flooring - HardWood, Lighting - Ceiling
- Level: Main
Foyer
- Features: Chair Rail, Flooring - Tile/Brick, Lighting - Ceiling
- Level: Main
Other
- Features: Flooring - Tile/Brick, Lighting - Ceiling, Skylight(s), Bathroom - Tub Shower
- Level: Main
Half bath
- Features: Flooring - Tile/Brick, Lighting - Pendants
- Level: Lower
Half bath
- Level: Lower
Kitchen
- Features: Built-in Features, Ceiling Fan(s), Granite Counters, Crown Molding, Dining Area, Flooring - Tile/Brick, Eat-in Kitchen, Kitchen - Gas Cooking, Lighting - Ceiling, Recessed Lighting
- Level: Main
Laundry
- Features: Flooring - Concrete, Walk-In Closet(s)
- Level: Lower
Living room
- Features: Flooring - HardWood, Ceiling Fan(s)
- Level: Main
Recreation room
- Features: Flooring - Luxury Vinyl Plank, Ceiling Fan(s), Lighting - Ceiling, Track Lighting, Crown Molding, Fireplace - Gas
- Level: Lower
Storage room
- Level: Lower
Other
- Features: Built-in Features, Fireplace - Gas, Flooring - Tile/Brick, Skylight(s)
- Level: Main
Heating
- Forced Air, Natural Gas
Cooling
- Central Air, Ceiling Fan(s), Electric
Appliances
- Included: Microwave, Dishwasher, Disposal, Ice Maker, Oven/Range - Gas, Refrigerator, Tankless Water Heater, Dryer, Washer, Gas Water Heater
- Laundry: Dryer In Unit, Has Laundry, Lower Level, Washer In Unit, Laundry Room
Features
- Attic, Bathroom - Walk-In Shower, Bathroom - Tub Shower, Built-in Features, Ceiling Fan(s), Chair Railings, Combination Dining/Living, Crown Molding, Dining Area, Open Floorplan, Eat-in Kitchen, Kitchen - Table Space, Recessed Lighting, Upgraded Countertops, Wainscotting, Walk-In Closet(s)
- Flooring: Carpet, Luxury Vinyl, Tile/Brick, Hardwood, Wood
- Doors: French Doors, Six Panel, Sliding Glass, Storm Door(s)
- Windows: Bay/Bow, Casement
- Basement: Connecting Stairway,Interior Entry,Exterior Entry,Rear Entrance,Shelving,Sump Pump,Walk-Out Access,Windows,Partially Finished
- Number of fireplaces: 2
- Fireplace features: Insert, Screen, Gas/Propane, Mantel(s)
Interior area
- Total structure area: 1,542
- Total interior livable area: 1,542 sqft
- Finished area above ground: 1,542
- Finished area below ground: 0
Property
Parking
- Total spaces: 2
- Parking features: Garage Faces Front, Garage Door Opener, Inside Entrance, Covered, Concrete, Attached, Driveway, Off Street
- Attached garage spaces: 2
- Has uncovered spaces: Yes
Accessibility
- Accessibility features: None
Features
- Levels: Split Foyer,Two
- Stories: 2
- Patio & porch: Deck, Patio
- Exterior features: Sidewalks
- Has private pool: Yes
- Pool features: In Ground, Private
- Fencing: Back Yard
Lot
- Size: 10,500 Square Feet
- Features: Cul-De-Sac, Landscaped, Rear Yard
Details
- Additional structures: Above Grade, Below Grade
- Parcel number: 1081 02 0254
- Zoning: 130
- Zoning description: R-3(RESIDENTIAL 3DU/AC)
- Special conditions: Standard
Construction
Type & style
- Home type: SingleFamily
- Property subtype: Single Family Residence
Materials
- Brick, Vinyl Siding
- Foundation: Slab
- Roof: Shingle,Composition
Condition
- New construction: No
- Year built: 1968
Utilities & green energy
- Sewer: Public Sewer
- Water: Public
Community & HOA
Community
- Security: Main Entrance Lock
- Subdivision: Pohick Estates
HOA
- Has HOA: No
Location
- Region: Lorton
Financial & listing details
- Price per square foot: $388/sqft
- Tax assessed value: $626,110
- Annual tax amount: $7,238
- Date on market: 7/25/2025
- Listing agreement: Exclusive Right To Sell
- Inclusions: Sump Pump, 1 Built In Hvac In Garage, 2 Wall Hvac Units, 2 Fireplaces - 1 Gas & 1 Wood Burning With Gas Insert
- Ownership: Fee Simple
Price history
| Date | Event | Price |
|---|---|---|
| 8/29/2025 | Sold | $599,000+8.9%$388/sqft |
Source:  Bright MLS #VAFX2257530 Report a problem Bright MLS #VAFX2257530 Report a problem | ||
| 7/29/2025 | Pending sale | $549,990$357/sqft |
Source: Bright MLS #VAFX2257530 Report a problem | ||
| 7/25/2025 | Listed for sale | $549,990$357/sqft |
Source: Bright MLS #VAFX2257530 Report a problem | ||
Public tax history
| Year | Property taxes | Tax assessment |
|---|---|---|
| 2025 | $7,238 +7.1% | $626,110 +7.4% |
| 2024 | $6,756 +0.1% | $583,130 -2.4% |
| 2023 | $6,746 +5.4% | $597,740 +6.8% |
| 2022 | $6,400 | $559,720 +8.2% |
| 2021 | -- | $517,530 +9.7% |
| 2020 | $5,582 +8.2% | $471,690 +8.2% |
| 2019 | $5,160 | $436,010 +2.1% |
| 2018 | -- | $427,010 +3.7% |
| 2017 | $3,587 +6.6% | $411,910 +6.4% |
| 2016 | $3,365 +7.6% | $387,270 +3.7% |
| 2015 | $3,127 +0.2% | $373,560 |
| 2014 | $3,120 | $373,560 +19% |
| 2013 | -- | $313,860 +2.9% |
| 2012 | -- | $304,880 |
| 2011 | -- | $304,880 +11% |
| 2010 | -- | $274,750 |
| 2009 | -- | $274,750 -40% |
| 2008 | -- | $457,590 -8.4% |
| 2007 | -- | $499,420 +100.5% |
| 2003 | -- | $249,055 +21.9% |
| 2002 | -- | $204,285 +18% |
| 2001 | -- | $173,125 |
Find assessor info on the county website
Neighborhood: 22079
Nearby homes
- $668,8003 bd3 ba1.9k sqft7607 McCloud Ct, Lorton, VA 22079Off Market
- $706,9004 bd2 ba1.5k sqft7603 McCloud Ct, Lorton, VA 22079Off Market
- $--1 bd1 ba-- sqft7508 Mahoney Dr #7508, Lorton, VA 22079Off Market
- $679,8001 bd1 ba800 sqft7508 Mahoney Dr, Lorton, VA 22079Off Market

- $741,5005 bd3 ba3.2k sqft7512 Mahoney Dr, Lorton, VA 22079Off Market
- $670,7004 bd3 ba2k sqft7606 McCloud Ct, Lorton, VA 22079Off Market
- $580,7005 bd2 ba1k sqft7506 Mahoney Dr, Lorton, VA 22079Off Market
- $601,4003 bd2 ba1.2k sqft7600 Mahoney Dr, Lorton, VA 22079Off Market
Nearby schools
GreatSchools rating
- 8/10Gunston Elementary SchoolGrades: PK-6Distance: 2.4 mi
- 6/10Hayfield SecondaryGrades: 7-12Distance: 3.8 mi
Schools provided by the listing agent
- Elementary: Gunston
- Middle: Hayfield Secondary School
- High: Hayfield
- District: Fairfax County Public Schools
Source: Bright MLS. This data may not be complete. We recommend contacting the local school district to confirm school assignments for this home.
Get a cash offer in 3 minutes
Find out how much your home could sell for in as little as 3 minutes with a no-obligation cash offer.
Estimated market value
$610,200
Get a cash offer in 3 minutes
Find out how much your home could sell for in as little as 3 minutes with a no-obligation cash offer.
Estimated market value
$610,200
- Virginia
- Fairfax County
- Lorton
- 22079
- 7605 McCloud Ct
Nearby cities
Nearby zip codes
Other Lorton Topics
