Incredible Opportunity Awaits in Fox Run Estates! Discover this charming 3 bedroom, 3 full bath split foyer home, perfectly nestled on a meticulously landscaped corner lot. Ascend the stairs to be welcomed by a bright and airy living room framed by two windows overlooking the front yard. Freshly painted walls, plush new carpeting, and stylish chair rail adorn the path to the inviting kitchen and dining area. The kitchen boasts all the essentials, wooden cabinetry for your storage needs, and a delightful window overlooking the picturesque backyard. Step out from the dining area onto a sought after three-season screened deck, the ultimate setting for enjoying serene sunrises and sunsets. Down the hallway, you'll find two generously-sized bedrooms, with the second bedroom easily convertible back into two separate rooms to offer a total of three bedrooms upstairs. The roomy primary suite offers ample closet space, serene backyard views, and an en-suite complete with a walk-in shower. The lower level recreation room showcases a stunning floor-to-ceiling brick accent wall, complemented by a cozy wood burning fireplace and bonus electric fireplace. Additionally, the lower level presents a third bedroom and a full bath, ideal for accommodating guests or in-laws. Completing the basement area is a bonus den/office space, perfect for working from home. Slide open the doors to walk out to an enclosed patio area and an enchanting backyard. Embrace the magic of evening fires around the firepit, setting the stage for unforgettable memories that will endure for generations. Recent updates include fresh paint (2023), gutters and downspouts (2022), hall bathtub fixtures (2022), deck enclosure (2020), and toilets (2020).
Sold for $400,000
$400,000
7605 Milligan Ln, Clinton, MD 20735
3beds
1,028sqft
Single Family Residence
Built in 1985
9,503 Square Feet Lot
$430,400 Zestimate®
$389/sqft
$2,685 Estimated rent
Home value
$430,400
$409,000 - $452,000
$2,685/mo
Zestimate® history
Owner options
List your home for rent
$2,685/mo
Rent Zestimate®
Find your next renter with Zillow Rental Manager. Plus, with online applications, you can quickly screen prospective tenants – for free.
$2,685/mo
Rent Zestimate®
Refinance and save
$2,706/mo
Est. payment
Refinancing to a lower rate could help reduce your monthly payments and save thousands over the life of the loan.
$2,706/mo
Est. payment
Explore your selling options
Work with a Zillow partner agent
Leverage their expertise and Zillow's premium Showcase listings to get your home seen by more buyers.
Get startedList with your own agent
Get your home in front of millions of buyers by listing it on Zillow.
Learn how to do itSell it yourself
Take full control of how buyers see your home on Zillow by listing For Sale by Owner (FSBO).
List your homeWhat's special
Fresh paintFreshly painted wallsAmple closet spacePlush new carpetingRoomy primary suiteDelightful windowStylish chair rail
Zillow last checked:
Listing updated:
Listed by:
Stephanie Maric 301-379-9493,
Long & Foster Real Estate, Inc.,
Listing Team: The Legal Team, Co-Listing Team: The Legal Team,Co-Listing Agent: Desiree Owens 240-504-4844,
Long & Foster Real Estate, Inc.
Bought with:
Mr. Jonathan S Lahey, SP98369515
EXP Realty, LLC
Latonya Gaddy-Crawford, 575205
EXP Realty, LLC
Source: Bright MLS,MLS#: MDPG2090498
Facts & features
Interior
Bedrooms & bathrooms
- Bedrooms: 3
- Bathrooms: 3
- Full bathrooms: 3
- Main level bathrooms: 2
- Main level bedrooms: 2
Rooms
- Room types: Living Room, Dining Room, Primary Bedroom, Bedroom 2, Bedroom 3, Kitchen, Den, Foyer, Laundry, Recreation Room, Utility Room, Bathroom 2, Primary Bathroom, Full Bath
Basement
- Area: 0
Heating
- Heat Pump, Electric
Cooling
- Central Air, Ceiling Fan(s), Electric
Appliances
- Included: Microwave, Dishwasher, Disposal, Dryer, Exhaust Fan, Extra Refrigerator/Freezer, Refrigerator, Stainless Steel Appliance(s), Cooktop, Washer, Electric Water Heater
- Laundry: Has Laundry, Lower Level, Laundry Room
Features
- Built-in Features, Ceiling Fan(s), Chair Railings, Entry Level Bedroom, Formal/Separate Dining Room, Primary Bath(s), Bathroom - Stall Shower, Bathroom - Tub Shower, Upgraded Countertops, Walk-In Closet(s)
- Flooring: Carpet, Wood
- Doors: Sliding Glass, Storm Door(s)
- Windows: Screens
- Basement: Finished,Exterior Entry,Windows,Walk-Out Access
- Number of fireplaces: 1
- Fireplace features: Electric, Wood Burning
Interior area
- Total structure area: 1,028
- Total interior livable area: 1,028 sqft
- Finished area above ground: 1,028
- Finished area below ground: 0
Property
Parking
- Total spaces: 2
- Parking features: Concrete, Driveway, Off Street
- Uncovered spaces: 2
Accessibility
- Accessibility features: Other
Features
- Levels: Split Foyer,Two
- Stories: 2
- Patio & porch: Deck, Enclosed, Screened, Patio, Screened Porch
- Exterior features: Lighting, Flood Lights, Storage, Sidewalks
- Pool features: None
- Has view: Yes
- View description: Garden, Trees/Woods
Lot
- Size: 9,503 Square Feet
- Features: Corner Lot, Landscaped, Rear Yard, Wooded
Details
- Additional structures: Above Grade, Below Grade
- Parcel number: 17090966713
- Zoning: RSF95
- Special conditions: Standard
Construction
Type & style
- Home type: SingleFamily
- Property subtype: Single Family Residence
Materials
- Brick Front, Vinyl Siding, Brick
- Foundation: Block
- Roof: Asphalt
Condition
- Very Good
- New construction: No
- Year built: 1985
Utilities & green energy
- Sewer: Public Sewer
- Water: Public
Community & HOA
Community
- Security: Exterior Cameras, Main Entrance Lock, Smoke Detector(s)
- Subdivision: Fox Run Estates
HOA
- Has HOA: No
Location
- Region: Clinton
Financial & listing details
- Price per square foot: $389/sqft
- Tax assessed value: $349,533
- Annual tax amount: $5,334
- Date on market: 9/22/2023
- Listing agreement: Exclusive Right To Sell
- Inclusions: Electric Fireplace (as-is), Ring Floodlight, Patio Set, Firepit, Table & Planter Pots On Deck- All No Cash Value
- Exclusions: White Drapes In 2nd Bedroom
- Ownership: Fee Simple
Price history
| Date | Event | Price |
|---|---|---|
| 10/25/2023 | Sold | $400,000+1.3%$389/sqft |
Source:  Bright MLS #MDPG2090498 Report a problem Bright MLS #MDPG2090498 Report a problem | ||
| 9/26/2023 | Pending sale | $395,000$384/sqft |
Source: Bright MLS #MDPG2090498 Report a problem | ||
| 9/22/2023 | Listed for sale | $395,000$384/sqft |
Source: Bright MLS #MDPG2090498 Report a problem | ||
Public tax history
| Year | Property taxes | Tax assessment |
|---|---|---|
| 2026 | $6,109 | $387,767 +0.9% |
| 2025 | $6,109 +49.7% | $384,200 +4.7% |
| 2024 | $4,080 +5% | $366,867 +5% |
| 2023 | $3,887 +5.2% | $349,533 +5.2% |
| 2022 | $3,694 +7.3% | $332,200 +7.3% |
| 2021 | $3,444 +7.8% | $309,733 +7.8% |
| 2020 | $3,194 -13.6% | $287,267 +15.5% |
| 2019 | $3,695 | $248,667 |
| 2018 | $3,695 +6.9% | $248,667 +6.9% |
| 2017 | $3,455 -2% | $232,533 +7.5% |
| 2016 | $3,526 | $216,400 |
| 2015 | $3,526 | $216,400 |
| 2014 | $3,526 | $216,400 -1.3% |
| 2013 | -- | $219,200 |
| 2012 | -- | $219,200 |
| 2011 | -- | $219,200 -37.6% |
| 2010 | -- | $351,350 +13.1% |
| 2009 | -- | $310,722 +15% |
| 2008 | -- | $270,096 +17.7% |
| 2007 | -- | $229,470 +13.4% |
| 2006 | -- | $202,440 +15.4% |
| 2005 | -- | $175,410 +18.2% |
| 2004 | -- | $148,380 |
| 2003 | -- | $148,380 +1.1% |
| 2002 | -- | $146,800 +2.2% |
| 2001 | -- | $143,640 |
Find assessor info on the county website
Neighborhood: 20735
Nearby homes
- $417,300-- bd2 ba1.6k sqft7603 Milligan Ln, Clinton, MD 20735Off Market
- $509,0005 bd3 ba2.3k sqft7601 Milligan Ln, Clinton, MD 20735Sold
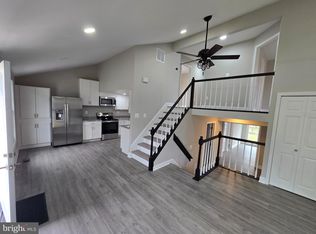
- $430,6004 bd3 ba2.1k sqft7607 Milligan Ln, Clinton, MD 20735Off Market
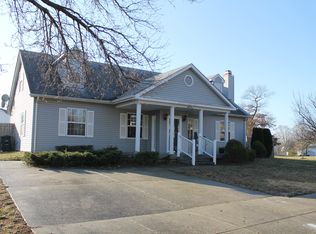
- $438,5004 bd2 ba1.7k sqft9203 Milligan Ct, Clinton, MD 20735Off Market
- $387,000-- bd2 ba1k sqft7604 Milligan Ln, Clinton, MD 20735Off Market
- $384,800-- bd2 ba1k sqft7602 Milligan Ln, Clinton, MD 20735Off Market
- $406,7005 bd3 ba1k sqft7606 Milligan Ln, Clinton, MD 20735Off Market
- $379,500-- bd2 ba1.4k sqft9204 Spring Acres Rd, Clinton, MD 20735Off Market
Nearby schools
GreatSchools rating
- 4/10Francis T. Evans Elementary SchoolGrades: PK-5Distance: 1.7 mi
- 4/10Stephen Decatur Middle SchoolGrades: 6-8Distance: 2 mi
- 3/10Dr. Henry A. Wise Jr. High SchoolGrades: 9-12Distance: 6.6 mi
Schools provided by the listing agent
- Elementary: Francis T. Evans
- Middle: Stephen Decatur
- High: Dr. Henry A. Wise, Jr.
- District: Prince George's County Public Schools
Source: Bright MLS. This data may not be complete. We recommend contacting the local school district to confirm school assignments for this home.
Get a cash offer in 3 minutes
Find out how much your home could sell for in as little as 3 minutes with a no-obligation cash offer.
Estimated market value
$430,400
Get a cash offer in 3 minutes
Find out how much your home could sell for in as little as 3 minutes with a no-obligation cash offer.
Estimated market value
$430,400
- Maryland
- Prince Georges County
- Clinton
- 20735
- 7605 Milligan Ln
