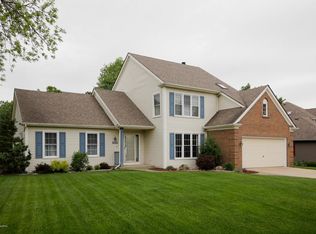
Welcome to 7605 Muirfield Drive, a stunning residence nestled in the highly desirable Woodbridge Hills community of Portage, MI. This spacious 4-bedroom, 3.5-bathroom home boasts 3,156 sq. ft. of luxurious living space. Upon entering, you're greeted by a grand double-story foyer leading to a tastefully designed living room on the right, which seamlessly flows into the formal dining room, perfect for entertaining guests. The heart of the home lies in the well-appointed kitchen, featuring a large center island with seating, stainless steel appliances, and open-front glass cabinets. Adjacent to the kitchen is a second living space, complete with a gas fireplace framed by natural brick and a white wood mantel, ideal for relaxing evening Step through to the inviting four seasons room, offering abundant natural light and serene views of the park-like backyard oasis, complete with mature trees, perennials, and a tranquil koi pond. Enjoy outdoor gatherings on the patio or take a refreshing dip in the fenced-in inground pool, conveniently located off the Four seasons room. Convenience meets functionality with the main floor laundry room providing access to the attached 3-car garage. Also located on the main level is a private office. Upstairs features luxurious master en suite, featuring dual closets, dual sinks, and a separate powder and shower room.
plus two additional generously sized bedrooms and a full bath, providing ample space for family and guests. The lower level offers even more living space with a third living area, complete with a wet bar, and an additional flex room, perfect for a second office or playroom.
Conveniently attached to the back of the home is a pool shed, providing storage for outdoor essentials.
Don't miss the opportunity to call this exquisite Woodbridge Hills residence your home.
Sold
Zillow last checked:
Listing updated:
Bought with:
Richard Olson, 6501381323
Michigan Top Producers
Source: MichRIC,MLS#: 24055217
Price history
| Date | Event | Price |
|---|---|---|
| 1/7/2025 | Sold | $420,000-4.5%$133/sqft |
Source:  MichRIC #24055217 Report a problem MichRIC #24055217 Report a problem | ||
| 12/17/2024 | Pending sale | $439,900$139/sqft |
Source: MichRIC #24055217 Report a problem | ||
| 10/29/2024 | Price change | $439,900-1.1%$139/sqft |
Source: MichRIC #24055217 Report a problem | ||
| 10/19/2024 | Price change | $445,000-1.1%$141/sqft |
Source: MichRIC #24055217 Report a problem | ||
| 10/4/2024 | Listed for sale | $450,000$143/sqft |
Source: MichRIC #24052322 Report a problem | ||
| 9/23/2024 | Listing removed | $450,000-2.2%$143/sqft |
Source: MichRIC #24029022 Report a problem | ||
| 9/14/2024 | Price change | $460,000-0.9%$146/sqft |
Source: MichRIC #24029022 Report a problem | ||
| 9/13/2024 | Price change | $464,000-0.1%$147/sqft |
Source: MichRIC #24029022 Report a problem | ||
| 8/23/2024 | Price change | $464,500-6.9%$147/sqft |
Source: MichRIC #24029022 Report a problem | ||
| 8/16/2024 | Listed for sale | $499,000$158/sqft |
Source: MichRIC #24029022 Report a problem | ||
| 8/13/2024 | Pending sale | $499,000$158/sqft |
Source: MichRIC #24029022 Report a problem | ||
| 7/12/2024 | Price change | $499,000-4%$158/sqft |
Source: MichRIC #24029022 Report a problem | ||
| 6/7/2024 | Price change | $520,000-4.6%$165/sqft |
Source: MichRIC #24029022 Report a problem | ||
| 5/28/2024 | Price change | $545,000-2.5%$173/sqft |
Source: MichRIC #24019831 Report a problem | ||
| 5/7/2024 | Price change | $559,000-3.6%$177/sqft |
Source: MichRIC #24019831 Report a problem | ||
| 4/25/2024 | Listed for sale | $580,000+35.2%$184/sqft |
Source: MichRIC #24019831 Report a problem | ||
| 11/20/2023 | Listing removed | -- |
Source:  Realcomp II #66021098863 Report a problem Realcomp II #66021098863 Report a problem | ||
| 11/10/2022 | Listing removed | $429,000+2.1%$136/sqft |
Source: Realcomp II #66021098863 Report a problem | ||
| 12/6/2021 | Sold | $420,000-2.1%$133/sqft |
Source: Public Record Report a problem | ||
| 10/4/2021 | Pending sale | $429,000$136/sqft |
Source: Realcomp II #66021098863 Report a problem | ||
| 9/13/2021 | Listing removed | -- |
Source: MichRIC #21098863 Report a problem | ||
| 8/23/2021 | Price change | $429,000-2.3%$136/sqft |
Source: MichRIC #21098863 Report a problem | ||
| 8/12/2021 | Pending sale | $439,000$139/sqft |
Source: MichRIC #21098863 Report a problem | ||
| 8/5/2021 | Listed for sale | $439,000+7.3%$139/sqft |
Source: MichRIC #21098863 Report a problem | ||
| 3/24/2021 | Listing removed | -- |
Source: Owner Report a problem | ||
| 8/18/2019 | Listing removed | $409,000$130/sqft |
Source: Owner Report a problem | ||
| 7/5/2019 | Pending sale | $409,000$130/sqft |
Source: Owner Report a problem | ||

Get a cash offer in 3 minutes
Find out how much your home could sell for in as little as 3 minutes with a no-obligation cash offer.
Estimated market value
$451,100
