Be prepared to fall in love as soon as you enter this well-loved home! Panoramic views of Los Peñasquitos Canyon will captivate you and all your guests. Schedule your summer gatherings to coincide with the airshows put on by the Blue Angels and Thunderbirds, which circle over the canyon in the back. Enjoy hosting with gorgeous sunsets to illuminate the fun. Gas grill, wine and beverage fridges, fire pit, and soothing waterfall are included in the purchase. This 2,102-sq ft, 4-bedroom, 2.5-bathroom, two-story home is situated at the end of the cul-de-sac. Central heating and mini-split AC units; water main replaced; roof, replaced in 2017, has a fifty-year warranty. Three-car garage, Dublin paver driveway, and gardens in front. Many improvements and updates made, including fully owned solar, electric car charger, all windows and sliders, garage doors, built-in storage in garage for extra storage, and newer appliances all convey. In the back, you'll enjoy privacy amid stunning pollinator-friendly gardens full of flowers, fruits, vegetables, and cacti, which frame the expansive view of the canyon. The side yards also boast Concord and wine grape vines, fruit and evergreen trees, and a large raised stone planter. Four rain barrels, French drains, and a drip watering system are in place for water conservation and proper drainage. The first floor of the home features a formal dining room plus breakfast nook, living room and TV room with fireplace, laundry room, and powder room. Upstairs are the main suite and large bathroom, three secondary bedrooms, and the other full bathroom. One bedroom has a professional custom closet and another has a built-in desk/file. Fully fenced yard with security gate, extended patio with fire-resistant cover, canyon access, retaining wall with maintenance path.
Sold for $1,595,000
Listed by: Berkshire Hathaway HomeService • Sharon Hermann • Contact: 619-375-8035
Bought with: Pabalyn Properties
Tax assessed value
$1,595,000
7605 Norcanyon Way, San Diego, CA 92126
4beds
2,102sqft
Single Family Residence
Built in 1990
6,401 Square Feet Lot
$1,602,500 Zestimate®
$759/sqft
$5,026 Estimated rent
Home value
$1,602,500
$1.52M - $1.68M
$5,026/mo
Zestimate® history
Owner options
List your home for rent
$5,026/mo
Rent Zestimate®
Find your next renter with Zillow Rental Manager. Plus, with online applications, you can quickly screen prospective tenants – for free.
$5,026/mo
Rent Zestimate®
Refinance and save
$10,110/mo
Est. payment
Refinancing to a lower rate could help reduce your monthly payments and save thousands over the life of the loan.
$10,110/mo
Est. payment
Explore your selling options
Work with a Zillow partner agent
Leverage their expertise and Zillow's premium Showcase listings to get your home seen by more buyers.
Get startedList with your own agent
Get your home in front of millions of buyers by listing it on Zillow.
Learn how to do itSell it yourself
Take full control of how buyers see your home on Zillow by listing For Sale by Owner (FSBO).
List your homeWhat's special
Zillow last checked:
Listing updated:
Listed by:
Sharon Hermann DRE #02101459 SharonHermann@bhhscal.com,
Berkshire Hathaway HomeService
Bought with:
Rosie Chiurlia, DRE #01449015
Pabalyn Properties
Source: CRMLS,MLS#: PTP2402630 Originating MLS: California Regional MLS (North San Diego County & Pacific Southwest AORs)
Originating MLS: California Regional MLS (North San Diego County & Pacific Southwest AORs)Facts & features
Interior
Bedrooms & bathrooms
- Bedrooms: 4
- Bathrooms: 3
- Full bathrooms: 2
- 1/2 bathrooms: 1
- Main level bathrooms: 1
Rooms
- Room types: Bedroom, Entry/Foyer, Family Room, Kitchen, Laundry, Living Room, Primary Bathroom, Primary Bedroom, Office, Other, Utility Room
Primary bedroom
- Features: Primary Suite
Bedroom
- Features: All Bedrooms Up
Cooling
- None, See Remarks
Appliances
- Included: Built-In Range, Barbecue, Convection Oven, Double Oven, Dishwasher, Freezer, Gas Cooktop, Disposal, Gas Oven, Gas Water Heater, Ice Maker, Microwave, Refrigerator, Water Heater, Dryer, Washer
- Laundry: Inside, Laundry Room
Features
- All Bedrooms Up, Primary Suite, Utility Room, Walk-In Closet(s)
- Windows: Double Pane Windows, Insulated Windows
- Has fireplace: Yes
- Fireplace features: Family Room, Gas
- Common walls with other units/homes: No Common Walls
Interior area
- Total interior livable area: 2,102 sqft
Property
Parking
- Total spaces: 6
- Parking features: Door-Multi, Garage, Paved, Private
- Attached garage spaces: 3
- Uncovered spaces: 3
Features
- Levels: Two
- Stories: 2
- Entry location: 1
- Pool features: None
- Has view: Yes
- View description: Bluff, City Lights, Canyon, Park/Greenbelt, Hills, Mountain(s), Neighborhood, Panoramic, Creek/Stream, Trees/Woods
- Has water view: Yes
- Water view: Creek/Stream
Lot
- Size: 6,401 Square Feet
- Features: 0-1 Unit/Acre, Bluff, Back Yard, Cul-De-Sac, Drip Irrigation/Bubblers, Garden, Sprinklers In Rear, Sprinklers In Front, Irregular Lot, Landscaped, Paved, Sprinklers Timer, Sprinkler System, Street Level, Yard
Details
- Parcel number: 3095202200
- Zoning: Single family residential
- Special conditions: Standard
Construction
Type & style
- Home type: SingleFamily
- Property subtype: Single Family Residence
Condition
- Year built: 1990
Utilities & green energy
- Sewer: Public Sewer
Community & HOA
Community
- Features: Preserve/Public Land, Street Lights, Sidewalks
Location
- Region: San Diego
Financial & listing details
- Price per square foot: $759/sqft
- Tax assessed value: $1,595,000
- Annual tax amount: $20,625
- Date on market: 5/23/2024
- Listing terms: Cash,Conventional,FHA,VA Loan
Price history
| Date | Event | Price |
|---|---|---|
| 7/24/2024 | Sold | $1,595,000-0.3%$759/sqft |
Source:  CRMLS #PTP2402630 Report a problem CRMLS #PTP2402630 Report a problem | ||
| 6/30/2024 | Pending sale | $1,599,000$761/sqft |
Source: CRMLS #PTP2402630 Report a problem | ||
| 5/23/2024 | Listed for sale | $1,599,000+166.5%$761/sqft |
Source: CRMLS #PTP2402630 Report a problem | ||
| 11/20/2003 | Sold | $600,000$285/sqft |
Source: Public Record Report a problem | ||
Public tax history
| Year | Property taxes | Tax assessment |
|---|---|---|
| 2025 | $20,625 +98.1% | $1,595,000 +90.7% |
| 2024 | $10,411 +2.3% | $836,310 +2% |
| 2023 | $10,176 +2.8% | $819,913 +2% |
| 2022 | $9,896 +0.8% | $803,837 +2% |
| 2021 | $9,818 -47.4% | $788,077 +1% |
| 2020 | $18,660 +99.9% | $779,997 +2% |
| 2019 | $9,335 -47.7% | $764,704 +2% |
| 2018 | $17,863 +105.7% | $749,711 +2% |
| 2017 | $8,684 +13.4% | $735,011 +14% |
| 2016 | $7,659 0% | $645,000 |
| 2015 | $7,661 +7.9% | $645,000 +8.4% |
| 2014 | $7,100 | $595,000 +4.4% |
| 2013 | -- | $570,000 |
| 2012 | -- | $570,000 |
| 2011 | -- | $570,000 +16.3% |
| 2010 | -- | $490,000 |
| 2009 | -- | $490,000 -24.6% |
| 2008 | -- | $649,456 +2% |
| 2007 | -- | $636,723 +2% |
| 2006 | -- | $624,240 +2% |
| 2005 | -- | $612,000 +2% |
| 2004 | -- | $600,000 +110.6% |
| 2003 | -- | $284,923 +2% |
| 2002 | -- | $279,337 +2% |
| 2001 | -- | $273,861 |
Find assessor info on the county website
Neighborhood: Mira Mesa
Nearby homes
- $1,481,9004 bd3 ba2.2k sqft7615 Norcanyon Way, San Diego, CA 92126Off Market
- $1,485,9004 bd3 ba2.2k sqft7620 Norcanyon Way, San Diego, CA 92126Off Market
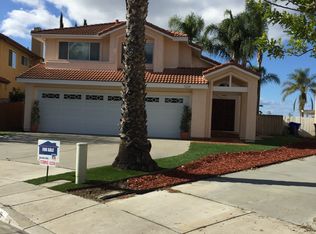
- $1,300,8004 bd2 ba2.1k sqft7625 Norcanyon Way, San Diego, CA 92126Off Market
- $1,430,6005 bd3 ba2.2k sqft7635 Norcanyon Way, San Diego, CA 92126Off Market
- $1,392,2004 bd3 ba2.2k sqft7640 Norcanyon Way, San Diego, CA 92126Off Market
- $1,703,9005 bd3 ba2.2k sqft7650 Norcanyon Way, San Diego, CA 92126Off Market
- $1,583,0004 bd3 ba2.2k sqft7630 Norcanyon Way, San Diego, CA 92126Off Market
- $1,500,8264 bd3 ba2.2k sqft7645 Norcanyon Way, San Diego, CA 92126Sold
Nearby schools
GreatSchools rating
- 8/10Sandburg Elementary SchoolGrades: K-5Distance: 0.7 mi
- 8/10Challenger Middle SchoolGrades: 6-8Distance: 1.3 mi
- 9/10Mira Mesa High SchoolGrades: 9-12Distance: 1.8 mi
Schools provided by the listing agent
- Elementary: Sandburg
- Middle: Challenger
- High: Mira Mesa
Source: CRMLS. This data may not be complete. We recommend contacting the local school district to confirm school assignments for this home.
Get a cash offer in 3 minutes
Find out how much your home could sell for in as little as 3 minutes with a no-obligation cash offer.
Estimated market value
$1,602,500
Get a cash offer in 3 minutes
Find out how much your home could sell for in as little as 3 minutes with a no-obligation cash offer.
Estimated market value
$1,602,500
- California
- San Diego County
- San Diego
- 92126
- Mira Mesa
- 7605 Norcanyon Way
Nearby cities
Nearby neighborhoods
Nearby zip codes
Other San Diego Topics
