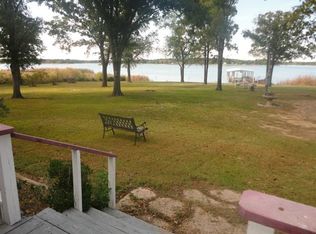
Multiple Offers Received! LAKE HOUSE! WATERFRONT 1.145 Acre, pie-shaped, cul de sac lot located on a peninsula on the main body of Lake Bonham! Private boat house dock with electric boat lift - ready for summer fun on the water - boating, tubing, fishing, swimming & more! Conveniently only 1 Hour from the DFW metroplex! One of the BEST views to watch the 4th of July fireworks! Charming outdoor facade with inviting covered porch and large deck overlooking the 180 degrees of lake views! Built in only 2019, this stunning modern farmhouse inspired home is MOVE IN READY! Open concept floor plan is perfect for entertaining. Gourmet kitchen with large island, GAS cooking, stainless steel appliances, tons of counter space & cabinet storage, white subway tile backsplash, and striking vent hood. Large living room with views of the water and shiplap accent wall. Dining room with lots of space for hosting large gatherings. Great bonus flex space off the kitchen with tons of additional storage and built-in desk for technology center or butler's pantry. HUGE Pantry space off the kitchen in the laundry room - so much storage! WAKE AT THE LAKE in your private primary suite with views of the water! Ensuite primary spa-like bath with massive walk-in shower with frameless glass, dual sinks, soaker tub, and walk-in closet with built-in cabinet. Split bedroom floor plan with spacious secondary bedrooms & full bathroom down their own hallway. 16x10 storage shed with electricity - great for a workshop! RARE opportunity to own your own slice of heaven on the water at such an unbeatable price! This property is a MUST SEE!
Sold
Price Unknown
7605 Oakview Dr, Bonham, TX 75418
3beds
2,296sqft
Manufactured Home, Single Family Residence
Built in 2019
1.15 Acres Lot
$-- Zestimate®
$--/sqft
$-- Estimated rent
Home value
Not available
Estimated sales range
Not available
Not available
Zestimate® history
Owner options
List your home for rent
Find your next renter with Zillow Rental Manager. Plus, with online applications, you can quickly screen prospective tenants – for free.
Refinance and save
Refinancing to a lower rate could help reduce your monthly payments and save thousands over the life of the loan.
Explore your selling options
Work with a Zillow partner agent
Leverage their expertise and Zillow's premium Showcase listings to get your home seen by more buyers.
Get startedList with your own agent
Get your home in front of millions of buyers by listing it on Zillow.
Learn how to do itSell it yourself
Take full control of how buyers see your home on Zillow by listing For Sale by Owner (FSBO).
List your homeWhat's special
Gas cookingStainless steel appliancesSoaker tubWhite subway tile backsplashStriking vent hoodDual sinksShiplap accent wall
Zillow last checked:
Listing updated:
Listed by:
Pam Heinrich 0617207 214-762-4208,
Keller Williams Realty Allen 972-747-5100
Bought with:
Non-NTREIS MLS Licensee
NON MLS
Source: NTREIS,MLS#: 21216270
Facts & features
Interior
Bedrooms & bathrooms
- Bedrooms: 3
- Bathrooms: 2
- Full bathrooms: 2
Primary bedroom
- Features: Ceiling Fan(s), En Suite Bathroom, Walk-In Closet(s)
- Level: First
- Dimensions: 15 x 14
Bedroom
- Features: Ceiling Fan(s)
- Level: First
- Dimensions: 16 x 14
Bedroom
- Features: Ceiling Fan(s)
- Level: First
- Dimensions: 14 x 10
Primary bathroom
- Features: Built-in Features, Dual Sinks, En Suite Bathroom, Separate Shower
- Level: First
- Dimensions: 11 x 11
Bonus room
- Features: Built-in Features
- Level: First
- Dimensions: 8 x 8
Dining room
- Level: First
- Dimensions: 10 x 10
Other
- Features: Built-in Features
- Level: First
- Dimensions: 11 x 5
Kitchen
- Features: Built-in Features, Kitchen Island
- Level: First
- Dimensions: 15 x 10
Laundry
- Level: First
- Dimensions: 11 x 7
Living room
- Features: Ceiling Fan(s)
- Level: First
- Dimensions: 22 x 16
Heating
- Central, Electric
Cooling
- Central Air, Ceiling Fan(s), Electric
Appliances
- Included: Some Gas Appliances, Built-In Gas Range, Dishwasher, Electric Water Heater, Plumbed For Gas
Features
- Decorative/Designer Lighting Fixtures, Kitchen Island, Open Floorplan, Walk-In Closet(s)
- Has basement: No
- Has fireplace: No
Interior area
- Total interior livable area: 2,296 sqft
Property
Parking
- Parking features: Driveway
- Has uncovered spaces: Yes
Features
- Levels: One
- Stories: 1
- Patio & porch: Covered
- Pool features: None
- Fencing: None
- Has view: Yes
- View description: Water
- Has water view: Yes
- Water view: Water
- Waterfront features: Boat Dock/Slip, Lake Front, Waterfront
Lot
- Size: 1.15 Acres
- Features: Acreage, Few Trees, Waterfront
Details
- Additional structures: Shed(s)
- Parcel number: 000000127607
Construction
Type & style
- Home type: MobileManufactured
- Architectural style: Traditional
- Property subtype: Manufactured Home, Single Family Residence
Materials
- Foundation: Other, Pillar/Post/Pier
- Roof: Composition
Condition
- Year built: 2019
Utilities & green energy
- Sewer: Aerobic Septic
- Water: Public
- Utilities for property: Propane, Septic Available, Water Available
Community & HOA
Community
- Subdivision: Lakeview Add 1
HOA
- Has HOA: No
Location
- Region: Bonham
Financial & listing details
- Tax assessed value: $214,890
- Annual tax amount: $5,827
- Date on market: 4/9/2026
- Cumulative days on market: 6 days
- Listing terms: Cash,Conventional
- Exclusions: Staging
Price history
| Date | Event | Price |
|---|---|---|
| 4/24/2026 | Sold | -- |
Source: NTREIS #21216270 Report a problem | ||
| 4/20/2026 | Pending sale | $350,000$152/sqft |
Source: NTREIS #21216270 Report a problem | ||
| 4/18/2026 | Contingent | $350,000$152/sqft |
Source: NTREIS #21216270 Report a problem | ||
| 4/9/2026 | Listed for sale | $350,000$152/sqft |
Source: NTREIS #21216270 Report a problem | ||
Public tax history
| Year | Property taxes | Tax assessment |
|---|---|---|
| 2025 | $629 -15.2% | $173,059 +11.2% |
| 2024 | $742 +87.6% | $155,617 +133.8% |
| 2023 | $395 | $66,564 +11.9% |
| 2022 | -- | $59,465 +32.7% |
| 2021 | $688 -6.2% | $44,820 |
| 2020 | $734 -13.9% | $44,820 |
| 2019 | $852 -3.4% | $44,820 |
| 2018 | $882 | $44,820 |
| 2017 | -- | $44,820 +6.3% |
| 2016 | -- | $42,160 |
| 2015 | -- | $42,160 |
| 2014 | -- | $42,160 -10.9% |
| 2012 | -- | $47,300 |
| 2011 | -- | -- |
| 2010 | -- | -- |
| 2009 | -- | -- |
| 2008 | -- | -- |
| 2007 | -- | $22,270 |
Find assessor info on the county website
Neighborhood: 75418
Nearby homes
- $346,8002 bd2 ba1.5k sqft7609 Oakview Dr, Bonham, TX 75418Off Market
- $289,400-- bd2 ba2.2k sqft7605 Oakview Dr, Bonham, TX 75418Off Market
- $155,500-- bd-- ba609 sqft7614 Oak Vw, Bonham, TX 75418Off Market
- $428,8004 bd3 ba3.1k sqft7524 Oakview Dr, Bonham, TX 75418Off Market
- $173,1002 bd2 ba672 sqft7509 Oakview Dr, Bonham, TX 75418Off Market
- $272,200-- bd2 ba1.7k sqft7510 Oakview Dr, Bonham, TX 75418Off Market
- $136,700-- bd2 ba1.2k sqft7502 Oakview Dr, Bonham, TX 75418Off Market
- $102,200-- bd1 ba564 sqft7409 Oakview Dr, Bonham, TX 75418Off Market
Nearby schools
GreatSchools rating
- 3/10Finley-Oates Elementary SchoolGrades: K-3Distance: 4.4 mi
- 6/10Rather L High SchoolGrades: 7-8Distance: 4.7 mi
- 3/10Bonham High SchoolGrades: 9-12Distance: 4.6 mi
Schools provided by the listing agent
- Elementary: Evans
- High: Bonham
- District: Bonham ISD
Source: NTREIS. This data may not be complete. We recommend contacting the local school district to confirm school assignments for this home.
- Texas
- Fannin County
- Bonham
- 75418
- 7605 Oakview Dr
