Welcome home to this stunning brick ranch nestled on a deep, private lot in the heart of Springfield Township. Offering 3 bedrooms, 2 bathrooms, and 1,472 square feet of thoughtfully designed living space, this property combines open-concept comfort with exceptional outdoor amenities. Step inside to find a fully updated interior featuring a spacious kitchen with stainless steel appliances, soft-close cabinetry, custom tile backsplash, and a reverse osmosis system. The open kitchen flows seamlessly into the dining and living spaces, highlighted by a large bay window and luxury vinyl flooring. Each bedroom is finished with hardwood floors, custom moldings, and built-in closet organizers, while a mini-split system in the master bedroom and hallway ensures optimal cooling. The finished basement expands your living space with a large family room, full bathroom, two large extra rooms that can be used as office space or guest space, a wine cellar, luxury vinyl flooring, and ample storage. A new mini-split system provides additional cooling for year-round comfort. Outdoors, the property truly shines with a detached garage, a well-equipped pole barn featuring custom cabinetry, water spigots, electrical hookups, and camper connections. The barn also includes its own septic field and generator hookup. Enjoy the beautifully landscaped yard with decorative arbors, a fenced area, bocce ball court and a fire pit enhanced by a charming gazebo for unforgettable gatherings. Conveniently located less than 5 minutes from I-75 and Dixie Highway, this home offers a peaceful retreat while remaining close to downtown Clarkston’s restaurants, shops, and schools. Outdoor enthusiasts will love the proximity to Mt. Holly, nearby golf courses, and recreation areas. Extensively updated since 2017, the home boasts a new roof on the house, garage, and pole barn, a fully renovated kitchen, fresh paint throughout, new landscaping, and modern systems like a water softener and filtration system. This property is perfect for families seeking privacy, modern convenience, and space to entertain or indulge in hobbies. With its exceptional location and unique amenities, 7605 Old Pond Drive is a rare find—don’t miss the opportunity to call it yours!
Sold for $477,000
$477,000
7605 Old Pond Dr, Clarkston, MI 48348
3beds
2,944sqft
Single Family Residence
Built in 1968
1.29 Acres Lot
$493,900 Zestimate®
$162/sqft
$3,015 Estimated rent
Home value
$493,900
$454,000 - $533,000
$3,015/mo
Zestimate® history
Owner options
List your home for rent
$3,015/mo
Rent Zestimate®
Find your next renter with Zillow Rental Manager. Plus, with online applications, you can quickly screen prospective tenants – for free.
$3,015/mo
Rent Zestimate®
Refinance and save
$3,146/mo
Est. payment
Refinancing to a lower rate could help reduce your monthly payments and save thousands over the life of the loan.
$3,146/mo
Est. payment
Explore your selling options
Work with a Zillow partner agent
Leverage their expertise and Zillow's premium Showcase listings to get your home seen by more buyers.
Get startedList with your own agent
Get your home in front of millions of buyers by listing it on Zillow.
Learn how to do itSell it yourself
Take full control of how buyers see your home on Zillow by listing For Sale by Owner (FSBO).
List your homeWhat's special
Zillow last checked:
Listing updated:
Listed by:
Stacy E Peardon 248-494-4400,
Epique Inc.
Bought with:
Samantha Hickey, 6506047081
JD & Associates Realtors
Source: MiRealSource,MLS#: 50164862 Originating MLS: MiRealSource
Originating MLS: MiRealSourceFacts & features
Interior
Bedrooms & bathrooms
- Bedrooms: 3
- Bathrooms: 2
- Full bathrooms: 2
Rooms
- Room types: Family Room, Bedroom, Master Bedroom, Living Room, Laundry, Office, Basement Full Bath, First Flr Lavatory, Bathroom, Breakfast Nook/Room
Primary bedroom
- Level: First
Bedroom 1
- Level: Entry
- Area: 143
- Dimensions: 13 x 11
Bedroom 2
- Level: Entry
- Area: 121
- Dimensions: 11 x 11
Bedroom 3
- Level: Entry
- Area: 117
- Dimensions: 13 x 9
Bathroom 1
- Level: Entry
- Area: 132
- Dimensions: 12 x 11
Bathroom 2
- Level: Basement
- Area: 88
- Dimensions: 11 x 8
Family room
- Level: Basement
- Area: 384
- Dimensions: 32 x 12
Kitchen
- Level: Entry
- Area: 192
- Dimensions: 16 x 12
Living room
- Level: Entry
- Area: 336
- Dimensions: 24 x 14
Heating
- Forced Air, Natural Gas
Cooling
- Ceiling Fan(s), Wall/Window Unit(s), Attic Fan
Appliances
- Included: Dishwasher, Dryer, Range/Oven, Refrigerator, Washer, Water Softener Owned, Gas Water Heater
- Laundry: Lower Level, In Basement
Features
- Sump Pump, Bar, Pantry, Eat-in Kitchen
- Flooring: Hardwood
- Windows: Window Treatments
- Basement: Daylight,Interior Entry,Stone,Sump Pump,Wood
- Number of fireplaces: 1
- Fireplace features: None
Interior area
- Total structure area: 2,944
- Total interior livable area: 2,944 sqft
- Finished area above ground: 1,472
- Finished area below ground: 1,472
Property
Parking
- Total spaces: 2
- Parking features: Garage, Detached
- Garage spaces: 2
Features
- Levels: One
- Stories: 1
- Patio & porch: Patio, Porch
- Frontage type: Road
- Frontage length: 132
Lot
- Size: 1.29 Acres
- Dimensions: 132 x 387 x 150 x 457
- Features: Deep Lot - 150+ Ft., Wooded
Details
- Additional structures: Gazebo, Pole Barn, Garage(s)
- Parcel number: 0714402006
- Zoning description: Residential
- Special conditions: Private
Construction
Type & style
- Home type: SingleFamily
- Architectural style: Ranch
- Property subtype: Single Family Residence
Materials
- Brick
- Foundation: Basement, Stone, Wood
Condition
- New construction: No
- Year built: 1968
Utilities & green energy
- Sewer: Septic Tank
- Water: Private Well
- Utilities for property: Cable/Internet Avail.
Community & HOA
Community
- Subdivision: Suprvrs 6 - Springfield Township
HOA
- Has HOA: No
Location
- Region: Clarkston
Financial & listing details
- Price per square foot: $162/sqft
- Tax assessed value: $261,960
- Annual tax amount: $3,864
- Date on market: 1/18/2025
- Cumulative days on market: 11 days
- Listing agreement: Exclusive Right To Sell
- Listing terms: Cash,Conventional
Price history
| Date | Event | Price |
|---|---|---|
| 3/5/2025 | Sold | $477,000+6%$162/sqft |
Source:  MiRealSource #50164862 Report a problem MiRealSource #50164862 Report a problem | ||
| 1/29/2025 | Pending sale | $450,000$153/sqft |
Source: MiRealSource #50164862 Report a problem | ||
| 1/19/2025 | Listed for sale | $450,000+16.9%$153/sqft |
Source: MiRealSource #50164862 Report a problem | ||
| 5/23/2022 | Sold | $385,000+10%$131/sqft |
Source: Public Record Report a problem | ||
| 3/24/2022 | Pending sale | $350,000$119/sqft |
Source:  Realcomp II #2220015922 Report a problem Realcomp II #2220015922 Report a problem | ||
| 3/18/2022 | Listed for sale | $350,000+84.3%$119/sqft |
Source: Realcomp II #2220015922 Report a problem | ||
| 12/6/2007 | Sold | $189,900$65/sqft |
Source: Public Record Report a problem | ||
Public tax history
| Year | Property taxes | Tax assessment |
|---|---|---|
| 2024 | $3,864 +34.3% | $130,980 +6.8% |
| 2023 | $2,876 +8.7% | $122,680 +12.8% |
| 2022 | $2,645 +1% | $108,720 -2.9% |
| 2021 | $2,619 | $111,930 +8.8% |
| 2020 | -- | $102,900 +3.8% |
| 2019 | -- | $99,100 -2.4% |
| 2018 | $2,064 +0.4% | $101,500 +25.2% |
| 2015 | $2,055 | $81,100 +14.5% |
| 2014 | -- | $70,800 +11% |
| 2011 | -- | $63,800 -6.2% |
| 2010 | -- | $68,000 -16.7% |
| 2009 | -- | $81,600 -19.5% |
| 2003 | -- | $101,400 +5% |
| 2002 | -- | $96,600 +57.7% |
| 2001 | -- | $61,260 +1.3% |
| 2000 | $1,595 | $60,490 |
Find assessor info on the county website
Neighborhood: 48348
Nearby homes
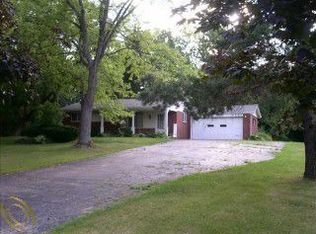
- $325,2003 bd1 ba1.1k sqft7585 Old Pond Dr, Clarkston, MI 48348Off Market
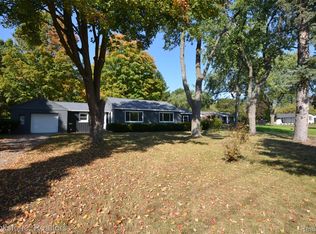
- $341,2004 bd2 ba1.3k sqft7625 Old Pond Dr, Clarkston, MI 48348Off Market
- $294,0003 bd2 ba1k sqft7565 Old Pond Dr, Clarkston, MI 48348Sold
- $467,500-- bd-- ba-- sqft7645 Old Pond Dr, Clarkston, MI 48348Off Market
- $293,8003 bd1 ba1.3k sqft7515 Old Pond Dr, Clarkston, MI 48348Off Market
- $54,0804.521 AcresBridge Lk, Clarkston, MI 48348Off Market
- $---- bd-- ba3.1k sqft9405 Dixie Hwy, Clarkston, MI 48348Off Market
- $749,0005 bd4 ba2.4k sqft9630 Forest Ridge Dr, Clarkston, MI 48348Off Market
Nearby schools
GreatSchools rating
- 8/10Springfield Plains Elementary SchoolGrades: PK-5Distance: 1.1 mi
- 3/10Clarkston Junior High SchoolGrades: 7-12Distance: 3.6 mi
- 9/10Clarkston High SchoolGrades: 7-12Distance: 4.3 mi
Schools provided by the listing agent
- District: Clarkston Comm School District
Source: MiRealSource. This data may not be complete. We recommend contacting the local school district to confirm school assignments for this home.
Get a cash offer in 3 minutes
Find out how much your home could sell for in as little as 3 minutes with a no-obligation cash offer.
Estimated market value
$493,900
Get a cash offer in 3 minutes
Find out how much your home could sell for in as little as 3 minutes with a no-obligation cash offer.
Estimated market value
$493,900
- Michigan
- Oakland County
- Clarkston
- 48348
- 7605 Old Pond Dr
Nearby cities
Nearby zip codes
Other Clarkston Topics
