MIGHT BE COMING BACK ON THE MARKET at no fault of the seller! Priced to be yours today! Welcome home to this beautifully maintained 4-bedroom residence, brimming with warmth and charm, tucked away in a quiet and established neighborhood with no HOA. Thoughtfully designed for versatility, this home features a non-primary bedroom on the main level with access to a full ADA-compliant bath—ideal for guests or multigenerational living.
Enjoy a spacious eat-in kitchen perfect for gatherings, complemented by a formal dining room for entertaining. Step outside to a beautifully manicured, fenced backyard that opens to an even larger yard beyond the fence line—perfect for outdoor fun, pets, or simply relaxing on the gorgeous deck under Carolina skies.
Other highlights include a new roof (2019), abundant storage, all appliances conveying, and an optional chairlift that can remain or be removed at buyer's request. Man-cave/she-shed is wired for lighting. Furniture may also be available for purchase.
Located just minutes from dining, shopping, and entertainment, this well-loved home is ready for its next chapter—will it be yours? Open House Sunday, August 3rd 4-6 if not under contract.
Sold for $625,000
$625,000
7605 Pats Branch Dr, Raleigh, NC 27612
4beds
2,279sqft
Single Family Residence
Built in 1999
0.45 Acres Lot
$606,900 Zestimate®
$274/sqft
$2,435 Estimated rent
Home value
$606,900
$577,000 - $643,000
$2,435/mo
Zestimate® history
Owner options
List your home for rent
$2,435/mo
Rent Zestimate®
Find your next renter with Zillow Rental Manager. Plus, with online applications, you can quickly screen prospective tenants – for free.
$2,435/mo
Rent Zestimate®
Refinance and save
$3,929/mo
Est. payment
Refinancing to a lower rate could help reduce your monthly payments and save thousands over the life of the loan.
$3,929/mo
Est. payment
Explore your selling options
Work with a Zillow partner agent
Leverage their expertise and Zillow's premium Showcase listings to get your home seen by more buyers.
Get startedList with your own agent
Get your home in front of millions of buyers by listing it on Zillow.
Learn how to do itSell it yourself
Take full control of how buyers see your home on Zillow by listing For Sale by Owner (FSBO).
List your homeWhat's special
Zillow last checked:
Listing updated:
Listed by:
Heather Lynne Brooks 336-338-1415,
EXP REALTY OF PIEDMONT NC LLC
Bought with:
Rob Partin, 258076
Source: Doorify MLS,MLS#: 10100740
Facts & features
Interior
Bedrooms & bathrooms
- Bedrooms: 4
- Bathrooms: 3
- Full bathrooms: 3
Primary bedroom
- Level: Second
- Area: 22801 Square Feet
- Dimensions: 151 x 151
Bedroom 2
- Level: Second
- Area: 19080 Square Feet
- Dimensions: 120 x 159
Bedroom 3
- Level: Second
- Area: 13824 Square Feet
- Dimensions: 108 x 128
Bedroom 4
- Level: Main
- Area: 15070 Square Feet
- Dimensions: 110 x 137
Dining room
- Level: Main
- Area: 19873 Square Feet
- Dimensions: 119 x 167
Other
- Level: Main
- Area: 129220 Square Feet
- Dimensions: 142 x 910
Kitchen
- Level: Main
- Dimensions: 164 x 1,610
Living room
- Level: Main
- Dimensions: 1,310 x 205
Heating
- Central, Fireplace(s), Forced Air
Cooling
- Central Air
Appliances
- Included: Dryer, Dishwasher, Electric Oven, Free-Standing Electric Range, Microwave, Refrigerator, Stainless Steel Appliance(s), Washer
Features
- Ceiling Fan(s), Chandelier, Eat-in Kitchen, Granite Counters, Walk-In Closet(s), Walk-In Shower
- Flooring: Carpet, Tile, Vinyl
- Basement: Crawl Space
- Number of fireplaces: 1
Interior area
- Total structure area: 2,279
- Total interior livable area: 2,279 sqft
- Finished area above ground: 2,279
- Finished area below ground: 0
Property
Parking
- Total spaces: 6
- Parking features: Garage Faces Front
- Garage spaces: 2
- Uncovered spaces: 4
Accessibility
- Accessibility features: Accessible Bedroom, Accessible Full Bath, Accessible Stairway, Stair Lift, Aging In Place
Features
- Levels: Two
- Stories: 2
- Exterior features: Private Yard, Fenced Yard
- Fencing: Back Yard,Wood
Lot
- Size: 0.45 Acres
- Features: Back Yard, Few Trees, Landscaped
Details
- Additional structures: Outbuilding
- Parcel number: 0777.04641282000
- Zoning: R-4
- Special conditions: Standard
Construction
Type & style
- Home type: SingleFamily
- Architectural style: Traditional
- Property subtype: Single Family Residence
Materials
- Frame
- Foundation: Other
- Roof: Architectural Shingle
Condition
- New construction: No
- Year built: 1999
Utilities & green energy
- Sewer: Public Sewer
- Water: Public
- Utilities for property: Electricity Connected, Natural Gas Connected, Phone Available, Sewer Connected, Water Connected
Community & HOA
Community
- Features: Street Lights
- Security: Smoke Detector(s)
- Subdivision: Umstead Ridge
HOA
- Has HOA: No
Location
- Region: Raleigh
Financial & listing details
- Price per square foot: $274/sqft
- Tax assessed value: $611,332
- Annual tax amount: $5,329
- Date on market: 6/7/2025
- Listing agreement: Exclusive Right To Sell
- Listing terms: Cash,Conventional,FHA,VA Loan
- Road surface type: Paved
Price history
| Date | Event | Price |
|---|---|---|
| 8/14/2025 | Sold | $625,000-2.3%$274/sqft |
Source:  Doorify MLS #10100740 Report a problem Doorify MLS #10100740 Report a problem | ||
| 7/3/2025 | Pending sale | $639,900$281/sqft |
Source: Doorify MLS #10100740 Report a problem | ||
| 6/16/2025 | Price change | $639,900-14.7%$281/sqft |
Source: Doorify MLS #10100740 Report a problem | ||
| 6/7/2025 | Listed for sale | $749,900$329/sqft |
Source: Doorify MLS #10100740 Report a problem | ||
Public tax history
| Year | Property taxes | Tax assessment |
|---|---|---|
| 2025 | $5,351 +0.4% | $611,332 |
| 2024 | $5,329 +25.5% | $611,332 +57.6% |
| 2023 | $4,247 +7.6% | $387,815 |
| 2022 | $3,947 +4% | $387,815 |
| 2021 | $3,793 +1.9% | $387,815 |
| 2020 | $3,724 -5.8% | $387,815 +14.3% |
| 2019 | $3,953 | $339,342 |
| 2018 | $3,953 | $339,342 |
| 2017 | -- | $339,342 |
| 2016 | $3,477 +0.1% | $339,342 +1.7% |
| 2015 | $3,474 +5.4% | $333,519 |
| 2014 | $3,294 | $333,519 |
| 2013 | -- | $333,519 |
| 2012 | -- | $333,519 |
| 2011 | -- | $333,519 |
| 2010 | -- | $333,519 |
| 2009 | -- | $333,519 |
| 2008 | -- | -- |
| 2007 | -- | -- |
| 2006 | -- | -- |
| 2005 | -- | -- |
| 2004 | -- | -- |
| 2003 | -- | -- |
| 2002 | -- | -- |
| 2001 | -- | -- |
Find assessor info on the county website
Neighborhood: Northwest Raleigh
Nearby homes
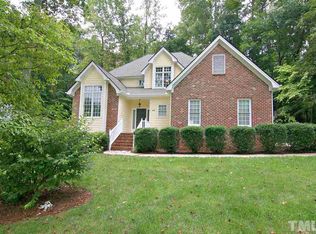
- $646,1004 bd3 ba2.1k sqft7609 Pats Branch Dr, Raleigh, NC 27612Off Market
- $815,2004 bd2 ba2.7k sqft7921 Gabriels Bend Dr, Raleigh, NC 27612Off Market
- $832,400-- bd3 ba3.1k sqft7917 Gabriels Bend Dr, Raleigh, NC 27612Off Market
- $613,400-- bd1 ba4.2k sqft7916 Ebenezer Church Rd, Raleigh, NC 27612Off Market
- $709,4004 bd3 ba2.4k sqft8001 Gabriels Bend Dr, Raleigh, NC 27612Off Market
- $624,000-- bd2 ba2.3k sqft7604 Pats Branch Dr, Raleigh, NC 27612Off Market
- $724,5003 bd3 ba3.3k sqft7613 Pats Branch Dr, Raleigh, NC 27612Off Market
- $683,6004 bd3 ba2.5k sqft8000 Crooked Chute Ct, Raleigh, NC 27612Off Market
Nearby schools
GreatSchools rating
- 7/10Leesville Road ElementaryGrades: K-5Distance: 1.5 mi
- 10/10Leesville Road MiddleGrades: 6-8Distance: 1.6 mi
- 8/10Leesville Road HighGrades: 9-12Distance: 1.6 mi
Schools provided by the listing agent
- Elementary: Wake - Leesville Road Elementary
- Middle: Wake - Leesville Road Middle
- High: Wake - Leesville Road High
Source: Doorify MLS. This data may not be complete. We recommend contacting the local school district to confirm school assignments for this home.
Get a cash offer in 3 minutes
Find out how much your home could sell for in as little as 3 minutes with a no-obligation cash offer.
Estimated market value
$606,900
Get a cash offer in 3 minutes
Find out how much your home could sell for in as little as 3 minutes with a no-obligation cash offer.
Estimated market value
$606,900
- North Carolina
- Wake County
- Raleigh
- 27612
- Northwest Raleigh
- 7605 Pats Branch Dr
