Skip main navigation
Off market
  • $527,400

    7605 Peppertree Drive, Ooltewah, TN 37363

    4beds
    2,543sqft
    SingleFamily
    Built in 2010
    7,405 Square Feet Lot
    $527,400 Zestimate®
    $207/sqft
    $2,879 Estimated rent

    Home value

    $527,400

    $501,000 - $554,000

    $2,879/mo

    Zestimate® history
    Loading
    Loading...

    Owner options

    List your home for rent

    $2,879/mo

    Rent Zestimate®

    Find your next renter with Zillow Rental Manager. Plus, with online applications, you can quickly screen prospective tenants – for free.

    Learn more

    $2,879/mo

    Rent Zestimate®

    Refinance and save

    $3,118/mo

    Est. payment

    Refinancing to a lower rate could help reduce your monthly payments and save thousands over the life of the loan.

    See today's rates

    $3,118/mo

    Est. payment

    Explore your selling options

    Work with a Zillow partner agent

    Leverage their expertise and Zillow's premium Showcase listings to get your home seen by more buyers.

    Get started

    List with your own agent

    Get your home in front of millions of buyers by listing it on Zillow.

    Learn how to do it

    Sell it yourself

    Take full control of how buyers see your home on Zillow by listing For Sale by Owner (FSBO).

    List your home

    What's special

    This beautiful open floor plan features 4 bedrooms 2.5 Baths and offers both comfort and luxury. Home is located on a prime corner lot in McKenzie Farm with a completely fenced backyard with decorative fence. There is over 1,600 square feet of unfinished space in the basement with plumbing already roughed in and provides a 3rd garage for all your outdoor equipment. The exterior of this home is decorated with brick and hardy board. Enter the front door be welcomed by the open foyer and large great room with fireplace that looks out onto the screened porch and additional deck for grilling. The wonderful kitchen offers granite counters, stainless appliances and is open to the keeping room with fireplace. The dining room is just off the foyer and provides additional space for entertaining. More...The owner's suite on the main level provides a tranquil oasis at the end of the day with large walk-in closet. Upstairs, you'll find two bedrooms with a Jack and Jill bath and oversized bonus room. All three upstairs rooms feature walk-in closets. The entire yard has an irrigation system which will keep the yard looking fabulous in all kinds of weather. You must tour this home today. It will not last long!

    This property is off market, which means it's not currently listed for sale or rent on Zillow. This may be different from what's available on other websites or public sources.

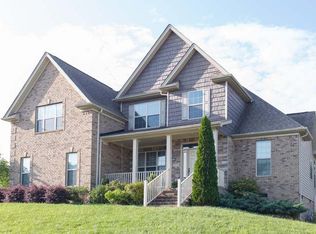
    Facts & features

    Interior

    Bedrooms & bathrooms
    • Bedrooms: 4
    • Bathrooms: 5
    • Full bathrooms: 2
    • 1/2 bathrooms: 3
    Features
    • Basement: Basement (not specified)
    • Has fireplace: No
    Interior area
    • Total interior livable area: 2,543 sqft

    Property

    Lot
    • Size: 7,405 Square Feet

    Construction

    Type & style
    • Home type: SingleFamily
    Condition
    • Year built: 2010

    Community & HOA

    Location
    • Region: Ooltewah

    Financial & listing details

    • Price per square foot: $207/sqft

    Price history

    Price history is unavailable.

    Public tax history

    Tax history is unavailable.

    Neighborhood: 37363

    Nearby schools

    GreatSchools rating
    Get a cash offer in 3 minutes
    Find out how much your home could sell for in as little as 3 minutes with a no-obligation cash offer.
    Estimated market value
    $527,400
    Get a cash offer in 3 minutes
    Find out how much your home could sell for in as little as 3 minutes with a no-obligation cash offer.
    Estimated market value
    $527,400