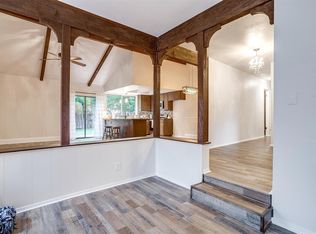

Newly remodeled Ranch style home with new roof and windows that nest on a quiet, conservative street that feels like it in a private neighborhood of it own in the Hallmark area. The home features a classic front and back cover patio, ideally for sitting out during a nice morning with a cup of coffee or evening sipping on your favorite beverage. The location is not far from the local park and even has a Home Depot for those small home needs. Come be the first to grab it!
Sold
Price Unknown
7605 Pinehurst Dr W, Fort Worth, TX 76134
3beds
1,470sqft
Single Family Residence
Built in 1971
8,102 Square Feet Lot
$250,100 Zestimate®
$--/sqft
$1,878 Estimated rent
Home value
$250,100
$235,000 - $268,000
$1,878/mo
Zestimate® history
Owner options
List your home for rent
$1,878/mo
Rent Zestimate®
Find your next renter with Zillow Rental Manager. Plus, with online applications, you can quickly screen prospective tenants – for free.
$1,878/mo
Rent Zestimate®
Refinance and save
Refinancing to a lower rate could help reduce your monthly payments and save thousands over the life of the loan.
Explore your selling options
Work with a Zillow partner agent
Leverage their expertise and Zillow's premium Showcase listings to get your home seen by more buyers.
Get startedList with your own agent
Get your home in front of millions of buyers by listing it on Zillow.
Learn how to do itSell it yourself
Take full control of how buyers see your home on Zillow by listing For Sale by Owner (FSBO).
List your homeWhat's special
New roof
Zillow last checked:
Listing updated:
Listed by:
John Prell 0493630 214-696-4663,
Creekview Realty 214-696-4663
Bought with:
Eduardo Espinoza, 0795399
Espinoza Realty Group, LLC
Source: NTREIS,MLS#: 21147651
Facts & features
Interior
Bedrooms & bathrooms
- Bedrooms: 3
- Bathrooms: 2
- Full bathrooms: 2
Primary bedroom
- Features: Walk-In Closet(s)
- Level: First
- Dimensions: 20 x 13
Bedroom
- Level: First
- Dimensions: 12 x 12
Bedroom
- Level: First
- Dimensions: 12 x 12
Breakfast room nook
- Level: First
- Dimensions: 10 x 8
Other
- Level: First
- Dimensions: 9 x 5
Kitchen
- Level: First
- Dimensions: 11 x 6
Living room
- Level: First
- Dimensions: 23 x 14
Utility room
- Level: First
- Dimensions: 6 x 4
Heating
- Central, Electric, Fireplace(s)
Cooling
- Central Air, Ceiling Fan(s), Electric
Appliances
- Included: Dishwasher, Electric Cooktop, Electric Oven, Disposal, Vented Exhaust Fan
- Laundry: Electric Dryer Hookup, Laundry in Utility Room
Features
- Decorative/Designer Lighting Fixtures, Eat-in Kitchen, Granite Counters, Open Floorplan, Pantry
- Flooring: Ceramic Tile, Luxury Vinyl Plank
- Has basement: No
- Number of fireplaces: 1
- Fireplace features: Dining Room, Masonry, Wood Burning
Interior area
- Total interior livable area: 1,470 sqft
Property
Parking
- Total spaces: 2
- Parking features: Door-Multi, Garage Faces Front, Garage, Garage Door Opener
- Attached garage spaces: 2
Features
- Levels: One
- Stories: 1
- Patio & porch: Covered, Front Porch
- Pool features: None
Lot
- Size: 8,102 Square Feet
Details
- Parcel number: 01160117
Construction
Type & style
- Home type: SingleFamily
- Architectural style: Southwestern,Detached
- Property subtype: Single Family Residence
Materials
- Brick, Wood Siding
- Foundation: Slab
- Roof: Shingle
Condition
- Year built: 1971
Community & HOA
Community
- Security: Smoke Detector(s)
- Subdivision: Hallmark Add
HOA
- Has HOA: No
Location
- Region: Fort Worth
Financial & listing details
- Tax assessed value: $161,410
- Annual tax amount: $3,898
- Date on market: 1/8/2026
- Cumulative days on market: 103 days
- Listing terms: Cash,Conventional,FHA,VA Loan
Price history
| Date | Event | Price |
|---|---|---|
| 5/20/2026 | Sold | -- |
Source: NTREIS #21147651 Report a problem | ||
| 4/29/2026 | Pending sale | $260,000$177/sqft |
Source: NTREIS #21147651 Report a problem | ||
| 4/22/2026 | Contingent | $260,000$177/sqft |
Source: NTREIS #21147651 Report a problem | ||
| 4/2/2026 | Listed for sale | $260,000$177/sqft |
Source: NTREIS #21147651 Report a problem | ||
| 3/28/2026 | Contingent | $260,000$177/sqft |
Source: NTREIS #21147651 Report a problem | ||
| 3/1/2026 | Listed for sale | $260,000$177/sqft |
Source: NTREIS #21147651 Report a problem | ||
| 2/20/2026 | Contingent | $260,000$177/sqft |
Source: NTREIS #21147651 Report a problem | ||
| 2/9/2026 | Price change | $260,000-1.9%$177/sqft |
Source: NTREIS #21147651 Report a problem | ||
| 1/8/2026 | Listed for sale | $265,000$180/sqft |
Source: NTREIS #21147651 Report a problem | ||
Public tax history
| Year | Property taxes | Tax assessment |
|---|---|---|
| 2025 | $3,898 +613.3% | $161,410 |
| 2024 | $547 -27% | $161,410 +1.6% |
| 2023 | $749 -39.6% | $158,820 +15.3% |
| 2022 | $1,240 +1.4% | $137,729 +5.7% |
| 2021 | $1,223 +2.2% | $130,277 -9.8% |
| 2020 | $1,196 +2.4% | $144,430 -0.7% |
| 2019 | $1,169 +7.1% | $145,452 +46.9% |
| 2018 | $1,091 +20.6% | $99,026 -14.9% |
| 2017 | $905 +33% | $116,406 +7% |
| 2016 | $680 +6.2% | $108,767 +46.2% |
| 2015 | $641 | $74,400 |
| 2014 | $641 | $74,400 |
| 2013 | -- | $74,400 -2.4% |
| 2012 | -- | $76,200 -2.3% |
| 2011 | -- | $78,000 -0.6% |
| 2010 | -- | $78,500 -9.6% |
| 2009 | -- | $86,800 -3% |
| 2008 | -- | $89,500 |
| 2007 | -- | $89,500 +6.3% |
| 2006 | -- | $84,200 |
| 2005 | -- | $84,200 +3.3% |
| 2004 | -- | $81,500 |
| 2003 | -- | $81,500 -1.6% |
| 2002 | -- | $82,800 +11% |
| 2001 | -- | $74,600 +10.5% |
| 2000 | -- | $67,500 |
Find assessor info on the county website
Neighborhood: Hallmark-Camelot
Nearby homes
- $--3 bd2 ba1.6k sqft7609 Pinehurst Dr W, Fort Worth, TX 76134Sold
- $235,5003 bd2 ba1.6k sqft7601 Pinehurst Dr W, Fort Worth, TX 76134Off Market
- $254,6003 bd2 ba1.7k sqft7608 Camelot Rd, Fort Worth, TX 76134Off Market
- $324,0004 bd3 ba3k sqft7604 Camelot Rd, Fort Worth, TX 76134Off Market
- $254,0003 bd2 ba1.5k sqft7701 Pinehurst Dr W, Fort Worth, TX 76134Off Market
- $234,6003 bd2 ba1.5k sqft7509 Pinehurst Dr W, Fort Worth, TX 76134Off Market
- $186,1804 bd2 ba1.8k sqft7700 Camelot Rd, Fort Worth, TX 76134Off Market
- $260,6003 bd2 ba2.4k sqft7604 Pinehurst Dr W, Fort Worth, TX 76134Off Market
Nearby schools
GreatSchools rating
- 3/10Sycamore Elementary SchoolGrades: PK-5Distance: 0.4 mi
- 3/10H F Stevens Middle SchoolGrades: 6-8Distance: 3.1 mi
- 3/10Crowley High SchoolGrades: 9-12Distance: 4.6 mi
Schools provided by the listing agent
- Elementary: Sycamore
- Middle: Stevens
- High: Crowley
- District: Crowley ISD
Source: NTREIS. This data may not be complete. We recommend contacting the local school district to confirm school assignments for this home.
Get a cash offer in 3 minutes
Find out how much your home could sell for in as little as 3 minutes with a no-obligation cash offer.
Estimated market value
$250,100
Get a cash offer in 3 minutes
Find out how much your home could sell for in as little as 3 minutes with a no-obligation cash offer.
Estimated market value
$250,100
- Texas
- Tarrant County
- Fort Worth
- 76134
- Hallmark-Camelot
- 7605 Pinehurst Dr W
Nearby cities
Nearby neighborhoods
Nearby zip codes
Other Fort Worth Topics
