Welcome home to this beautifully maintained 4-bedroom, 2-bath home nestled among mature trees in the sought-after Quail Ridge addition. Step through the elegant 9’ front door and into a light-filled interior featuring soaring ceilings, hardwood floors, and skylights that flood the space with natural light.
The spacious living room with built-ins and a cozy fireplace opens into a bright bonus area—perfect for a sitting room, playroom, or reading nook. A formal dining room filled with natural light connects to the updated kitchen, which boasts white cabinetry, granite countertops, stainless steel appliances (including a convection wall oven, microwave, and 5-burner gas cooktop), an island for extra workspace, and a generous walk-in pantry.
Retreat to the private master suite featuring a recessed ceiling and an en-suite bath with dual granite vanities, soaking tub, separate shower, and his-and-hers closets. Secondary bedrooms are well-sized and share a bathroom with an oversized granite-topped vanity and tub shower combo.
The large utility room provides space for a full-size washer and dryer, folding counter, and plenty of storage cabinetry. It leads directly into a spotless 2-car garage with built-in storage, workbench, and more.
Additional features include key code locks on all exterior doors, new Carrier HVAC (2022), garage door opener, two floored attic spaces, and extra insulation throughout. This home offers comfort, functionality, and timeless charm in a quiet, tree-lined neighborhood. A must-see!
Refrigerator and washer and dryer are negotiable items for sale with the home.
Sold
Price Unknown
7605 Ramble Wood Trl, Fort Worth, TX 76132
4beds
2,188sqft
Single Family Residence
Built in 1986
8,407 Square Feet Lot
$425,300 Zestimate®
$--/sqft
$2,638 Estimated rent
Home value
$425,300
$396,000 - $459,000
$2,638/mo
Zestimate® history
Owner options
List your home for rent
$2,638/mo
Rent Zestimate®
Find your next renter with Zillow Rental Manager. Plus, with online applications, you can quickly screen prospective tenants – for free.
$2,638/mo
Rent Zestimate®
Refinance and save
$60/mo
Est. payment
Refinancing to a lower rate could help reduce your monthly payments and save thousands over the life of the loan.
$60/mo
Est. payment
Explore your selling options
Work with a Zillow partner agent
Leverage their expertise and Zillow's premium Showcase listings to get your home seen by more buyers.
Get startedList with your own agent
Get your home in front of millions of buyers by listing it on Zillow.
Learn how to do itSell it yourself
Take full control of how buyers see your home on Zillow by listing For Sale by Owner (FSBO).
List your homeWhat's special
Cozy fireplaceHardwood floorsStainless steel appliancesGranite countertopsPrivate master suiteDual granite vanitiesHis-and-hers closets
Zillow last checked:
Listing updated:
Listed by:
Kerensa Naghshbandi 0498648 817-888-5641,
Ivy House Realty 817-980-2635
Bought with:
Jake White
League Real Estate
Source: NTREIS,MLS#: 21003781
Facts & features
Interior
Bedrooms & bathrooms
- Bedrooms: 4
- Bathrooms: 2
- Full bathrooms: 2
Primary bedroom
- Features: Built-in Features, Ceiling Fan(s), Dual Sinks, En Suite Bathroom, Separate Shower, Walk-In Closet(s)
- Level: First
- Dimensions: 14 x 15
Bedroom
- Features: Ceiling Fan(s), Walk-In Closet(s)
- Level: First
- Dimensions: 12 x 12
Bedroom
- Features: Ceiling Fan(s)
- Level: First
- Dimensions: 12 x 12
Bedroom
- Level: First
- Dimensions: 12 x 10
Primary bathroom
- Features: Built-in Features, Dual Sinks, En Suite Bathroom, Granite Counters, Separate Shower
- Level: First
- Dimensions: 14 x 8
Bonus room
- Level: First
- Dimensions: 7 x 10
Breakfast room nook
- Level: First
- Dimensions: 8 x 8
Dining room
- Level: First
- Dimensions: 12 x 12
Kitchen
- Features: Built-in Features, Eat-in Kitchen, Granite Counters, Kitchen Island, Pantry, Walk-In Pantry
- Level: First
- Dimensions: 22 x 10
Living room
- Features: Ceiling Fan(s)
- Level: First
- Dimensions: 19 x 18
Utility room
- Features: Built-in Features, Utility Room
- Level: First
- Dimensions: 12 x 6
Heating
- Central
Cooling
- Central Air, Ceiling Fan(s), Electric
Appliances
- Included: Some Gas Appliances, Convection Oven, Dishwasher, Electric Oven, Gas Cooktop, Disposal, Gas Water Heater, Microwave, Plumbed For Gas
- Laundry: Washer Hookup, Electric Dryer Hookup, Laundry in Utility Room
Features
- Built-in Features, Decorative/Designer Lighting Fixtures, Double Vanity, Eat-in Kitchen, Granite Counters, Kitchen Island, Open Floorplan, Pantry, Vaulted Ceiling(s), Walk-In Closet(s)
- Flooring: Carpet, Hardwood, Tile
- Windows: Skylight(s)
- Has basement: No
- Number of fireplaces: 1
- Fireplace features: Living Room
Interior area
- Total interior livable area: 2,188 sqft
Property
Parking
- Total spaces: 2
- Parking features: Attached Carport, Door-Single, Driveway, Electric Gate, Garage, Garage Door Opener
- Attached garage spaces: 2
- Has uncovered spaces: Yes
Features
- Levels: One
- Stories: 1
- Patio & porch: Awning(s), Rear Porch, Covered
- Exterior features: Awning(s), Private Yard
- Pool features: None
- Fencing: Wood
Lot
- Size: 8,407 Square Feet
- Features: Interior Lot
- Residential vegetation: Grassed
Details
- Parcel number: 06026826
Construction
Type & style
- Home type: SingleFamily
- Architectural style: Traditional,Detached
- Property subtype: Single Family Residence
Materials
- Foundation: Slab
- Roof: Asphalt
Condition
- Year built: 1986
Utilities & green energy
- Sewer: Public Sewer
- Water: Public
- Utilities for property: Cable Available, Natural Gas Available, Sewer Available, Separate Meters, Underground Utilities, Water Available
Community & HOA
Community
- Features: Curbs
- Security: Smoke Detector(s)
- Subdivision: Quail Ridge Estates Add
HOA
- Has HOA: Yes
- HOA fee: $60 annually
- HOA name: Quail Ridge
- HOA phone: 817-111-1111
Location
- Region: Fort Worth
Financial & listing details
- Tax assessed value: $287,500
- Annual tax amount: $7,846
- Date on market: 7/23/2025
- Cumulative days on market: 171 days
- Listing terms: Cash,Conventional,FHA,VA Loan
Price history
| Date | Event | Price |
|---|---|---|
| 2/20/2026 | Sold | -- |
Source: NTREIS #21003781 Report a problem | ||
| 1/19/2026 | Pending sale | $438,300$200/sqft |
Source: NTREIS #21003781 Report a problem | ||
| 1/17/2026 | Listing removed | $3,130$1/sqft |
Source: Zillow Rentals Report a problem | ||
| 1/11/2026 | Contingent | $438,300$200/sqft |
Source: NTREIS #21003781 Report a problem | ||
| 11/18/2025 | Listed for rent | $3,130$1/sqft |
Source: Zillow Rentals Report a problem | ||
| 10/18/2025 | Price change | $438,300-2%$200/sqft |
Source: NTREIS #21003781 Report a problem | ||
| 7/23/2025 | Listed for sale | $447,200+49.1%$204/sqft |
Source: NTREIS #21003781 Report a problem | ||
| 9/13/2019 | Listing removed | $300,000$137/sqft |
Source: Keller Williams Realty FtWorth #14058306 Report a problem | ||
| 8/25/2019 | Pending sale | $300,000$137/sqft |
Source: Keller Williams Realty FtWorth #14058306 Report a problem | ||
| 6/28/2019 | Price change | $300,000-3.2%$137/sqft |
Source: Keller Williams Realty #14058306 Report a problem | ||
| 5/17/2019 | Price change | $310,000-3.1%$142/sqft |
Source: Keller Williams Realty #14058306 Report a problem | ||
| 5/1/2019 | Price change | $320,000-3%$146/sqft |
Source: Keller Williams Realty #14058306 Report a problem | ||
| 4/13/2019 | Listed for sale | $329,900+65.2%$151/sqft |
Source: Keller Williams Realty Ft. Wor #14058306 Report a problem | ||
| 6/2/2011 | Sold | -- |
Source: Agent Provided Report a problem | ||
| 4/22/2011 | Listed for sale | $199,750$91/sqft |
Source: WILLIAMS TREW REAL ESTATE SERV #11580629 Report a problem | ||
Public tax history
| Year | Property taxes | Tax assessment |
|---|---|---|
| 2025 | $6,944 -11.5% | $287,500 -10.7% |
| 2024 | $7,846 -4.7% | $322,000 -3.9% |
| 2023 | $8,234 +2.8% | $335,000 +15.5% |
| 2022 | $8,007 -2.4% | $290,000 |
| 2021 | $8,204 -1.2% | $290,000 +1.5% |
| 2020 | $8,302 +18.9% | $285,818 -4.1% |
| 2019 | $6,980 +6% | $298,032 +16.8% |
| 2018 | $6,586 +9.4% | $255,138 +10% |
| 2017 | $6,019 +5% | $231,944 +4.5% |
| 2016 | $5,733 +6.1% | $221,996 +11.2% |
| 2015 | $5,402 | $199,600 |
| 2014 | $5,402 | $199,600 +9.5% |
| 2013 | -- | $182,300 +3.2% |
| 2012 | -- | $176,600 +4.1% |
| 2011 | -- | $169,600 +2.9% |
| 2010 | -- | $164,800 -8.4% |
| 2009 | -- | $179,900 |
| 2008 | -- | $179,900 +4.8% |
| 2007 | -- | $171,600 -3.2% |
| 2006 | -- | $177,200 +5% |
| 2005 | -- | $168,800 +5.2% |
| 2004 | -- | $160,400 +3.6% |
| 2003 | -- | $154,800 -2.6% |
| 2002 | -- | $159,000 +4.7% |
| 2001 | -- | $151,800 +4.1% |
| 2000 | -- | $145,800 |
Find assessor info on the county website
Neighborhood: Quail Ridge
Nearby homes
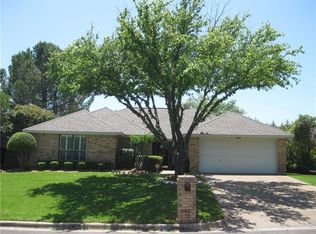
- $357,4004 bd2 ba1.9k sqft7601 Ramble Wood Trl, Fort Worth, TX 76132Off Market
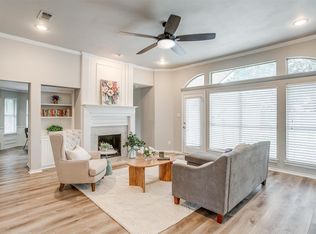
- $--4 bd3 ba2.1k sqft7609 Ramble Wood Trl, Fort Worth, TX 76132Sold
- $391,7003 bd2 ba2.7k sqft7104 Quail Ridge Rd, Fort Worth, TX 76132Off Market
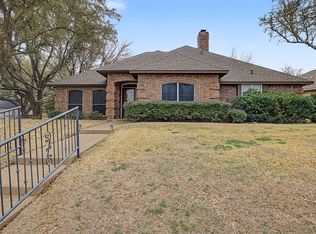
- $--3 bd3 ba2k sqft7513 Ramble Wood Trl, Fort Worth, TX 76132Sold
- $399,1003 bd2 ba2.1k sqft7613 Ramble Wood Trl, Fort Worth, TX 76132Off Market
- $371,3004 bd3 ba2k sqft7604 Quail Ridge Ct, Fort Worth, TX 76132Off Market
- $418,9003 bd3 ba2.3k sqft7600 Ramble Wood Trl, Fort Worth, TX 76132Off Market
- $435,0004 bd3 ba2.5k sqft7604 Ramble Wood Trl, Fort Worth, TX 76132Off Market
Nearby schools
GreatSchools rating
- 6/10Sue Crouch Intermediate SchoolGrades: PK-5Distance: 1.8 mi
- 3/10Summer Creek Middle SchoolGrades: 6-8Distance: 3.4 mi
- 3/10North Crowley High SchoolGrades: 9-12Distance: 3.2 mi
Schools provided by the listing agent
- Elementary: Oakmont
- Middle: Crowley
- High: North Crowley
- District: Crowley ISD
Source: NTREIS. This data may not be complete. We recommend contacting the local school district to confirm school assignments for this home.
Get a cash offer in 3 minutes
Find out how much your home could sell for in as little as 3 minutes with a no-obligation cash offer.
Estimated market value
$425,300
Get a cash offer in 3 minutes
Find out how much your home could sell for in as little as 3 minutes with a no-obligation cash offer.
Estimated market value
$425,300
- Texas
- Tarrant County
- Fort Worth
- 76132
- Quail Ridge
- 7605 Ramble Wood Trl
Nearby cities
Nearby neighborhoods
Nearby zip codes
Other Fort Worth Topics
