Gorgeous single-story home featuring 4 spacious bedrooms plus a private office! One secondary bedroom includes its own full bath – perfect for guests or multigenerational living. The primary suite is oversized with a luxurious bath offering a soaking tub, separate shower, and a generous walk-in closet.Enjoy an open-concept floor plan with a large family room showcasing a stunning stone fireplace, vaulted ceilings, and walls of windows that fill the space with natural light. The chef’s kitchen is a showstopper with abundant cabinetry, two pantries, a large island with striking light granite countertops, custom backsplash, stainless steel appliances, double ovens, a gas cooktop, and a built-in microwave. A spacious dining area sits just off the kitchen, ideal for entertaining.Upgrades are abundant, including beautiful hardwood floors and plush upgraded carpet in the bedrooms. Step outside to a large covered patio with a gas stub ready for your future outdoor kitchen or BBQ.This home sits on a quiet interior street just steps away from walking trails and fishing ponds. Residents of Trinity Falls enjoy brand new elementary school, resort-style amenities, including two swimming pools, a clubhouse, 24-hour fitness center, parks, and more – all within minutes of shopping, dining, and the brand-new HEB just 5 minutes away!
Sold
Price Unknown
7605 River Park Dr, McKinney, TX 75071
4beds
2,773sqft
Single Family Residence
Built in 2019
9,099 Square Feet Lot
$580,600 Zestimate®
$--/sqft
$3,175 Estimated rent
Home value
$580,600
Estimated sales range
Not available
$3,175/mo
Zestimate® history
Owner options
List your home for rent
$3,175/mo
Rent Zestimate®
Find your next renter with Zillow Rental Manager. Plus, with online applications, you can quickly screen prospective tenants – for free.
$3,175/mo
Rent Zestimate®
Refinance and save
$125/mo
Est. payment
Refinancing to a lower rate could help reduce your monthly payments and save thousands over the life of the loan.
$125/mo
Est. payment
Explore your selling options
Work with a Zillow partner agent
Leverage their expertise and Zillow's premium Showcase listings to get your home seen by more buyers.
Get startedList with your own agent
Get your home in front of millions of buyers by listing it on Zillow.
Learn how to do itSell it yourself
Take full control of how buyers see your home on Zillow by listing For Sale by Owner (FSBO).
List your homeWhat's special
Stunning stone fireplacePlush upgraded carpetOpen-concept floor planWalls of windowsLarge covered patioBuilt-in microwaveStainless steel appliances
Zillow last checked:
Listing updated:
Listed by:
Dana McCausland 0782003 972-396-9100,
RE/MAX Four Corners 972-396-9100
Bought with:
Sonya Nabily
Berkshire HathawayHS PenFed TX
Source: NTREIS,MLS#: 21014935
Facts & features
Interior
Bedrooms & bathrooms
- Bedrooms: 4
- Bathrooms: 4
- Full bathrooms: 3
- 1/2 bathrooms: 1
Primary bedroom
- Features: Sitting Area in Primary
- Level: First
- Dimensions: 17 x 19
Bedroom
- Level: First
- Dimensions: 12 x 8
Bedroom
- Level: First
- Dimensions: 12 x 11
Bedroom
- Level: First
- Dimensions: 14 x 11
Primary bathroom
- Features: Built-in Features, Double Vanity, Garden Tub/Roman Tub, Separate Shower, Walk-In Closet(s)
- Level: First
- Dimensions: 12 x 13
Dining room
- Level: First
- Dimensions: 22 x 23
Other
- Features: Built-in Features, Granite Counters, Stone Counters
- Level: First
- Dimensions: 8 x 5
Other
- Features: Stone Counters
- Level: First
- Dimensions: 6 x 3
Half bath
- Level: First
- Dimensions: 4 x 4
Kitchen
- Features: Breakfast Bar, Built-in Features, Eat-in Kitchen, Granite Counters, Kitchen Island, Pantry, Stone Counters, Walk-In Pantry
- Level: First
- Dimensions: 13 x 16
Living room
- Features: Fireplace
- Level: First
- Dimensions: 22 x 16
Office
- Level: First
- Dimensions: 10 x 13
Utility room
- Level: First
- Dimensions: 9 x 6
Heating
- Central, Fireplace(s)
Cooling
- Central Air
Appliances
- Included: Dishwasher, Disposal, Gas Oven, Gas Range, Microwave, Refrigerator
- Laundry: Washer Hookup, Dryer Hookup
Features
- Built-in Features, Cathedral Ceiling(s), Double Vanity, Eat-in Kitchen, Granite Counters, In-Law Floorplan, Kitchen Island, Multiple Master Suites, Open Floorplan, Pantry, Smart Home, Vaulted Ceiling(s), Walk-In Closet(s)
- Flooring: Carpet, Hardwood
- Windows: Window Coverings
- Has basement: No
- Number of fireplaces: 1
- Fireplace features: Family Room, Gas Log
Interior area
- Total interior livable area: 2,773 sqft
Property
Parking
- Total spaces: 2
- Parking features: Direct Access, Door-Single, Driveway, Garage
- Attached garage spaces: 2
- Has uncovered spaces: Yes
Features
- Levels: One
- Stories: 1
- Patio & porch: Covered
- Pool features: None
Lot
- Size: 9,099 Square Feet
Details
- Parcel number: R1093000G01001
Construction
Type & style
- Home type: SingleFamily
- Architectural style: Detached
- Property subtype: Single Family Residence
Materials
- Brick
- Foundation: Slab
- Roof: Composition
Condition
- Year built: 2019
Utilities & green energy
- Sewer: Public Sewer
- Utilities for property: Electricity Available, Natural Gas Available, Sewer Available, Separate Meters, Water Available
Community & HOA
Community
- Features: Curbs, Sidewalks
- Subdivision: Trinity Falls Planning Unit 2 Phase 3
HOA
- Has HOA: Yes
- Services included: All Facilities
- HOA fee: $125 monthly
- HOA name: CCMC
- HOA phone: 972-548-5008
Location
- Region: Mckinney
Financial & listing details
- Tax assessed value: $737,219
- Annual tax amount: $6,341
- Date on market: 7/28/2025
- Cumulative days on market: 77 days
- Electric utility on property: Yes
Price history
| Date | Event | Price |
|---|---|---|
| 11/10/2025 | Sold | -- |
Source: NTREIS #21014935 Report a problem | ||
| 10/21/2025 | Pending sale | $590,000$213/sqft |
Source: NTREIS #21014935 Report a problem | ||
| 10/13/2025 | Contingent | $590,000$213/sqft |
Source: NTREIS #21014935 Report a problem | ||
| 9/12/2025 | Price change | $590,000-1.7%$213/sqft |
Source: NTREIS #21014935 Report a problem | ||
| 7/28/2025 | Listed for sale | $600,000+55.8%$216/sqft |
Source: NTREIS #21014935 Report a problem | ||
| 11/28/2019 | Listing removed | $384,990$139/sqft |
Source: Meritage Homes Report a problem | ||
| 11/8/2019 | Price change | $384,990-6.1%$139/sqft |
Source: Meritage Homes Report a problem | ||
| 10/16/2019 | Listed for sale | $409,990$148/sqft |
Source: Meritage Homes Report a problem | ||
Public tax history
| Year | Property taxes | Tax assessment |
|---|---|---|
| 2025 | $6,341 +3.2% | $603,925 +10% |
| 2024 | $6,146 +12.3% | $549,023 +10% |
| 2023 | $5,473 -15.1% | $499,112 +10% |
| 2022 | $6,444 | $453,738 +10% |
| 2021 | -- | $412,489 +10% |
| 2020 | $6,076 +272.1% | $374,990 +300.6% |
| 2019 | $1,633 +11.6% | $93,600 +18.5% |
| 2018 | $1,463 +59.2% | $79,000 +23.4% |
| 2017 | $919 | $64,000 +33% |
| 2016 | $919 | $48,125 |
Find assessor info on the county website
Neighborhood: Trinity Falls
Nearby homes
- $120,0004 bd4 ba2.7k sqft7605 River Park Dr, McKinney, TX 75071Off Market

- $636,8004 bd3 ba2.9k sqft7601 River Park Dr, McKinney, TX 75071Off Market
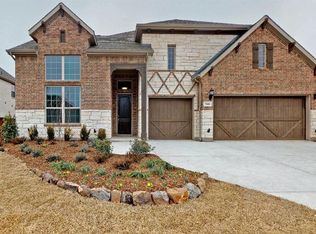
- $368,9824 bd3 ba2.9k sqft7601 River Park Dr, McKinney, TX 75071Off Market
- $642,3004 bd5 ba3k sqft7609 River Park Dr, McKinney, TX 75071Off Market

- $126,0004 bd5 ba3.1k sqft7609 River Park Dr, McKinney, TX 75071Off Market
- $100,0006 bd3 ba4.2k sqftRiver Park Dr, Mckinney, TX 75071Off Market
- $760,2004 bd3 ba4.2k sqft7604 Clear Rapids Dr, McKinney, TX 75071Off Market
- $251,5524 bd3 ba4.2k sqft7604 Clear Rapids Dr, McKinney, TX 75071Off Market
Nearby schools
GreatSchools rating
- 5/10Naomi Press Elementary SchoolGrades: K-5Distance: 2.7 mi
- 8/10Scott Morgan Johnson Middle SchoolGrades: 6-8Distance: 3.5 mi
- 8/10McKinney North High SchoolGrades: 9-12Distance: 3.8 mi
Schools provided by the listing agent
- Elementary: Ruth and Harold Frazier
- Middle: Johnson
- High: McKinney North
- District: McKinney ISD
Source: NTREIS. This data may not be complete. We recommend contacting the local school district to confirm school assignments for this home.
Get a cash offer in 3 minutes
Find out how much your home could sell for in as little as 3 minutes with a no-obligation cash offer.
Estimated market value
$580,600
Get a cash offer in 3 minutes
Find out how much your home could sell for in as little as 3 minutes with a no-obligation cash offer.
Estimated market value
$580,600
- Texas
- Collin County
- McKinney
- 75071
- Trinity Falls
- 7605 River Park Dr
