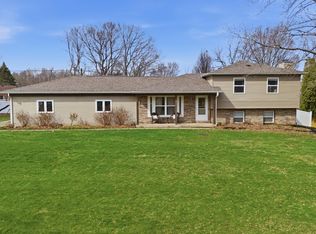
Discover the perfect blend of classic charm and contemporary convenience in this brick ranch home located in the Hershey/East Tipp/Harrison school district. As you enter, the warm ambiance of the fireplace in the dining/living room welcomes you. Newer vinyl plank flooring on the main level adds a touch of sophistication throughout. The heart of the home, the kitchen, has been updated with quartz countertops, a coffee bar, breakfast bar and modern appliances, creating a space where cooking becomes a pleasure. The main level showcases beautifully updated bathrooms, three generously sized bedrooms and the laundry room. The finished basement is a hidden gem, adding valuable square footage to the home. This space is perfect for a recreation room, home gym, or additional living quarters, featuring a 4th bedroom with egress window and lots of storage. Step outside, and you'll find an entertainer's paradise on the .61 acre lot. The extensive decking surrounds an above-ground pool, creating the ideal setting for outdoor gatherings and relaxation. The fenced yard ensures privacy, while the playset and firepit adds an extra touch of fun. A standout feature of this property is the oversized 2-car detached insulated garage with a wood burning stove, providing ample space for vehicles, a workshop, or additional storage. Recent updates, including a 200-amp service, HVAC, and new windows, contribute to the home's energy efficiency and overall modern appeal. This residence offers a balance of tranquility and accessibility. Don't miss the opportunity to make this house your home—schedule a showing today!
Closed
$300,000
7605 Rolling Hill Dr, Lafayette, IN 47905
4beds
2,708sqft
Single Family Residence
Built in 1969
0.6 Acres Lot
$-- Zestimate®
$--/sqft
$2,280 Estimated rent
Home value
Not available
Estimated sales range
Not available
$2,280/mo
Zestimate® history
Owner options
List your home for rent
$2,280/mo
Rent Zestimate®
Find your next renter with Zillow Rental Manager. Plus, with online applications, you can quickly screen prospective tenants – for free.
$2,280/mo
Rent Zestimate®
Refinance and save
$1,431/mo
Est. payment
Refinancing to a lower rate could help reduce your monthly payments and save thousands over the life of the loan.
$1,431/mo
Est. payment
Explore your selling options
Work with a Zillow partner agent
Leverage their expertise and Zillow's premium Showcase listings to get your home seen by more buyers.
Get startedList with your own agent
Get your home in front of millions of buyers by listing it on Zillow.
Learn how to do itSell it yourself
Take full control of how buyers see your home on Zillow by listing For Sale by Owner (FSBO).
List your homeWhat's special
Fenced yardRecreation roomHome gymQuartz countertopsLaundry roomModern appliancesContemporary convenience
Zillow last checked:
Listing updated:
Listed by:
Kimberly Beazer 765-491-8531,
F.C. Tucker/Shook
Bought with:
Amy Junius-Humbaugh, RB14048573
F.C. Tucker/Shook
Source: IRMLS,MLS#: 202342862
Facts & features
Interior
Bedrooms & bathrooms
- Bedrooms: 4
- Bathrooms: 3
- Full bathrooms: 2
- 1/2 bathrooms: 1
- Main level bedrooms: 3
Bedroom 1
- Level: Main
Bedroom 2
- Level: Main
Dining room
- Level: Main
- Area: 120
- Dimensions: 12 x 10
Family room
- Level: Lower
- Area: 377
- Dimensions: 29 x 13
Kitchen
- Level: Main
- Area: 187
- Dimensions: 17 x 11
Living room
- Level: Main
- Area: 312
- Dimensions: 26 x 12
Heating
- Propane, Forced Air, Propane Tank Owned
Cooling
- Central Air, HVAC (16 Seer+)
Appliances
- Included: Disposal, Range/Oven Hk Up Gas/Elec, Dishwasher, Microwave, Refrigerator, Washer, Dryer-Electric, Electric Range, Water Filtration System, Gas Water Heater, Water Softener Owned
- Laundry: Dryer Hook Up Gas/Elec, Main Level
Features
- 1st Bdrm En Suite, Breakfast Bar, Ceiling Fan(s), Walk-In Closet(s), Stone Counters, Entrance Foyer, Open Floorplan, Stand Up Shower, Tub/Shower Combination, Formal Dining Room
- Flooring: Carpet, Concrete, Vinyl, Other
- Doors: Six Panel Doors, Storm Door(s)
- Windows: Blinds
- Basement: Full,Finished,Block,Sump Pump
- Attic: Storage
- Number of fireplaces: 2
- Fireplace features: Family Room, Living Room, Basement
Interior area
- Total structure area: 2,908
- Total interior livable area: 2,708 sqft
- Finished area above ground: 1,454
- Finished area below ground: 1,254
Property
Parking
- Total spaces: 2
- Parking features: Attached, Garage Door Opener, Heated Garage
- Attached garage spaces: 2
Features
- Levels: One
- Stories: 1
- Patio & porch: Deck, Porch Covered
- Exterior features: Basketball Court, Fire Pit, Play/Swing Set, Basketball Goal
- Pool features: Above Ground
- Fencing: Full,Chain Link,Privacy,Vinyl
Lot
- Size: 0.6 Acres
- Dimensions: 155X170
- Features: Corner Lot, Level, 0-2.9999, Rural Subdivision, Landscaped
Details
- Additional structures: Shed(s), Second Garage
- Parcel number: 790415178003.000027
- Other equipment: Pool Equipment, Sump Pump
Construction
Type & style
- Home type: SingleFamily
- Architectural style: Ranch
- Property subtype: Single Family Residence
Materials
- Brick, Vinyl Siding
- Roof: Asphalt
Condition
- New construction: No
- Year built: 1969
Utilities & green energy
- Electric: REMC
- Gas: None, Other
- Sewer: Septic Tank
- Water: Well
- Utilities for property: Cable Connected
Green energy
- Energy efficient items: HVAC, Windows
Community & HOA
Community
- Security: Security System, Smoke Detector(s), Radon System
- Subdivision: Ben La Del Estates
Location
- Region: Lafayette
Financial & listing details
- Tax assessed value: $280,300
- Annual tax amount: $1,348
- Date on market: 1/5/2024
- Listing terms: Cash,Conventional,FHA,USDA Loan,VA Loan
Price history
| Date | Event | Price |
|---|---|---|
| 1/4/2024 | Sold | $300,000 |
Source:  IRMLS #202342862 Report a problem IRMLS #202342862 Report a problem | ||
| 11/28/2023 | Pending sale | $300,000 |
Source: IRMLS #202342862 Report a problem | ||
| 11/27/2023 | Listed for sale | $300,000+81.8% |
Source: IRMLS #202342862 Report a problem | ||
| 6/26/2015 | Sold | $165,000+3.2%$61/sqft |
Source: Agent Provided Report a problem | ||
| 5/28/2015 | Listed for sale | $159,900-5.9%$59/sqft |
Source: Keller Williams Realty Report a problem | ||
| 12/4/2014 | Listing removed | $169,900$63/sqft |
Source: Keller Williams Realty Signature Partners #201422278 Report a problem | ||
| 7/30/2014 | Price change | $169,900-2.9%$63/sqft |
Source: Keller Williams Realty Signature Partners #201422278 Report a problem | ||
| 6/5/2014 | Listed for sale | $174,900$65/sqft |
Source: Keller Williams Realty Signature Partners #201422278 Report a problem | ||
Public tax history
| Year | Property taxes | Tax assessment |
|---|---|---|
| 2024 | $1,548 +14.9% | $280,300 +30.2% |
| 2023 | $1,348 +4% | $215,300 +13.9% |
| 2022 | $1,296 +7.5% | $189,000 +3.6% |
| 2021 | $1,205 -2% | $182,400 |
| 2020 | $1,230 +5.3% | -- |
| 2019 | $1,168 +1.4% | $178,800 +2.3% |
| 2018 | $1,152 +4.3% | $174,700 +2% |
| 2017 | $1,104 | $171,200 +2.4% |
| 2016 | $1,104 -0.9% | $167,200 +0.7% |
| 2014 | $1,114 -4.8% | $166,100 +0.8% |
| 2013 | $1,170 | $164,800 +0.4% |
| 2012 | -- | $164,200 +17.5% |
| 2011 | -- | $139,800 |
| 2010 | -- | $139,800 |
| 2009 | $1,814 +66.5% | $139,800 -7.8% |
| 2008 | $1,089 -4.4% | $151,600 +14.8% |
| 2007 | $1,140 +11.3% | $132,100 +5.7% |
| 2006 | $1,024 -9.4% | $125,000 |
| 2005 | $1,129 +10.4% | $125,000 |
| 2004 | $1,023 +2.1% | $125,000 |
| 2003 | $1,001 -2.5% | $125,000 +81.7% |
| 2002 | $1,027 | $68,800 |
| 2001 | -- | $68,800 |
Find assessor info on the county website
Neighborhood: 47905
Nearby homes
- $263,600-- bd2 ba1.2k sqft7651 Rolling Hill Dr, Lafayette, IN 47905Off Market
- $333,0003 bd2 ba1.7k sqft7650 Summit Ln, Lafayette, IN 47905Sold
- $309,500-- bd2 ba1.8k sqft7600 Rolling Hill Dr, Lafayette, IN 47905Off Market
- $346,500-- bd2 ba1.6k sqft7650 Timber Ln, Lafayette, IN 47905Off Market
- $262,000-- bd1 ba1.2k sqft7601 Summit Ln, Lafayette, IN 47905Off Market
- $377,9004 bd3 ba2.8k sqft7550 Rolling Hill Dr, Lafayette, IN 47905Off Market
- $315,3003 bd2 ba2k sqft7701 Rolling Hill Dr, Lafayette, IN 47905Off Market
- $339,2005 bd3 ba2.4k sqft7700 Summit Ln, Lafayette, IN 47905Off Market
Nearby schools
GreatSchools rating
- 7/10Hershey Elementary SchoolGrades: K-5Distance: 4.9 mi
- 9/10East Tipp Middle SchoolGrades: 6-8Distance: 4.7 mi
- 10/10William Henry Harrison High SchoolGrades: 9-12Distance: 8.9 mi
Schools provided by the listing agent
- Elementary: Hershey
- Middle: East Tippecanoe
- High: William Henry Harrison
- District: Tippecanoe School Corp.
Source: IRMLS. This data may not be complete. We recommend contacting the local school district to confirm school assignments for this home.


Get pre-qualified for a loan
At Zillow Home Loans, we can pre-qualify you in as little as 5 minutes with no impact to your credit score.An equal housing lender. NMLS #10287.
- Indiana
- Tippecanoe County
- Lafayette
- 47905
- 7605 Rolling Hill Dr
Nearby cities
Nearby neighborhoods
Nearby zip codes
Other Lafayette Topics
