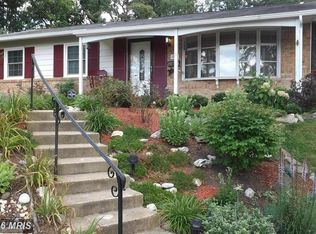
As-Is Sale! Short sale opportunity with a significant price reduction—bring all offers. This 4-bedroom, 3 full-bath home offers great potential for buyers or investors looking to add value. The property is being sold as-is and needs some work, but is priced accordingly for a quick sale. Spacious layout with plenty of room to customize and make it your own. Don’t miss this opportunity to purchase a home in a desirable Manassas location at a discounted price.
Under contract
$475,000
7605 Rosbury Ct, Manassas, VA 20109
4beds
2,240sqft
Single Family Residence
Built in 1967
0.33 Acres Lot
$-- Zestimate®
$212/sqft
$-- HOA
What's special
Spacious layout
- 146 days
- 63
- 3
Zillow last checked:
Listing updated:
Listed by:
Brandon Hatchett 703-344-8112,
Samson Properties (703) 378-8810,
Listing Team: Shepherd Homes Group, Co-Listing Team: Shepherd Homes Group,Co-Listing Agent: Jason Cheperdak 774-278-1509,
Samson Properties
Source: Bright MLS,MLS#: VAPW2113684
Facts & features
Interior
Bedrooms & bathrooms
- Bedrooms: 4
- Bathrooms: 3
- Full bathrooms: 3
- Main level bathrooms: 2
- Main level bedrooms: 3
Basement
- Area: 1107
Heating
- Forced Air, Natural Gas
Cooling
- Central Air, Electric
Appliances
- Included: Gas Water Heater
Features
- Basement: Finished,Walk-Out Access,Exterior Entry
- Number of fireplaces: 1
Interior area
- Total structure area: 2,296
- Total interior livable area: 2,240 sqft
- Finished area above ground: 1,189
- Finished area below ground: 1,051
Property
Parking
- Parking features: Off Street, On Street
- Has uncovered spaces: Yes
Accessibility
- Accessibility features: None
Features
- Levels: Two
- Stories: 2
- Pool features: None
Lot
- Size: 0.33 Acres
Details
- Additional structures: Above Grade, Below Grade
- Parcel number: 7697837702
- Zoning: RPC
- Special conditions: Short Sale
Construction
Type & style
- Home type: SingleFamily
- Architectural style: Ranch/Rambler
- Property subtype: Single Family Residence
Materials
- Combination
- Foundation: Permanent
Condition
- New construction: No
- Year built: 1967
Utilities & green energy
- Sewer: Public Sewer
- Water: Public
Community & HOA
Community
- Subdivision: Sudley
HOA
- Has HOA: No
Location
- Region: Manassas
Financial & listing details
- Price per square foot: $212/sqft
- Tax assessed value: $496,300
- Annual tax amount: $4,994
- Date on market: 4/9/2026
- Listing agreement: Exclusive Right To Sell
- Ownership: Fee Simple
Estimated market value
Not available
Estimated sales range
Not available
$3,375/mo
Price history
| Date | Event | Price |
|---|---|---|
| 4/21/2026 | Contingent | $475,000$212/sqft |
Source: | ||
| 4/14/2026 | Price change | $475,000-5%$212/sqft |
Source: | ||
| 4/9/2026 | Listed for sale | $500,000+27.2%$223/sqft |
Source: | ||
| 11/19/2004 | Sold | $393,000$175/sqft |
Source: Public Record Report a problem | ||
Public tax history
| Year | Property taxes | Tax assessment |
|---|---|---|
| 2025 | $4,866 +3.4% | $496,300 +4.8% |
| 2024 | $4,708 -0.2% | $473,400 +4.5% |
| 2023 | $4,716 -6.1% | $453,200 +2.2% |
| 2022 | $5,024 +1.4% | $443,300 +9.6% |
| 2021 | $4,952 +6.4% | $404,400 +7.4% |
| 2020 | $4,656 +117.5% | $376,500 +6.2% |
| 2019 | $2,141 -49.1% | $354,600 +1.8% |
| 2018 | $4,208 +4.7% | $348,500 +4.6% |
| 2017 | $4,021 +3.5% | $333,200 +5.4% |
| 2016 | $3,886 +12.4% | $316,000 +2.8% |
| 2015 | $3,456 | $307,500 +12.2% |
| 2014 | $3,456 | $274,100 +5.2% |
| 2013 | -- | $260,500 +13.2% |
| 2012 | -- | $230,200 +5.6% |
| 2010 | -- | $217,900 +9.6% |
| 2009 | -- | $198,800 -40.7% |
| 2008 | -- | $335,300 -17.8% |
| 2007 | -- | $407,800 -8.2% |
| 2006 | -- | $444,300 +26.6% |
| 2005 | -- | $351,000 +46.9% |
| 2004 | -- | $239,000 +8.8% |
| 2003 | -- | $219,700 +12.1% |
| 2002 | -- | $196,000 +21.1% |
| 2001 | -- | $161,900 |
Find assessor info on the county website
Monthly payment
Est. payment
Payment breakdown
Explore the cost of this home by adjusting the details. Changes won't be saved.Climate risks
Neighborhood: Sudley
Nearby schools
Schools provided by the listing agent
- District: Prince William County Public Schools
Source: Bright MLS. This data may not be complete. We recommend contacting the local school district to confirm school assignments for this home.


