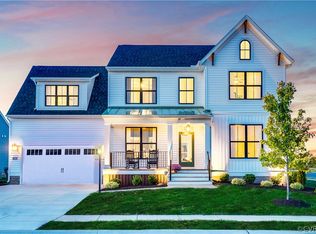
Spectacularly Maintained Two-Story Transitional on Private Cul-De-Sac Lot! This absolute stunner of a home flaunts 4 BR, 2.5 BA, 2,252 square feet, open floor plan, gourmet kitchen and private backyard retreat! Be welcomed by a handsome exterior showcasing direct-entry two-car garage and full front porch! An inviting foyer greets you at the door, beckoning inside the stellar floor plan that awaits. Formal dining room boast beautiful LVP flooring, flowing effortlessly to chef's kitchen. Whip up gourmet meals in this culinary oasis, featuring leathered granite island w/bar-seating, gas cooktop, SS appliances, deep single basin sink, tile backsplash and pantry. An entertainer's dream, open two expansive family room centering around a cozy gas fireplace with decorative mantle as well as access to rear deck. Retreat upstairs to view a pristine primary suite, complete with enormous walk-in closet and private en suite bath. Exuding luxury, be wowed by the spa-like walk-in shower with glass enclosure, shower seat and tile surround, dual vanity and tile floors as well. Additional three generous-sized bedrooms each offer plush carpet and oversized closets, sharing full hall bath with tub/shower combo. Satisfy all your storage needs in pull-down attic. Don't forget to take a peek at the phenomenal outdoor space, revealing large rear deck, stamped concrete patio and stunning wrought-iron fence!
Sold for $545,000
Zillow last checked:
Listing updated:
Bought with:
John Thiel, 0225077510
Long & Foster REALTORS
Source: CVRMLS,MLS#: 2500464 Originating MLS: Central Virginia Regional MLS
Originating MLS: Central Virginia Regional MLSPrice history
| Date | Event | Price |
|---|---|---|
| 3/13/2025 | Sold | $545,000-1.4%$242/sqft |
Source:  CVRMLS #2500464 Report a problem CVRMLS #2500464 Report a problem | ||
| 2/11/2025 | Pending sale | $552,500$245/sqft |
Source: CVRMLS #2500464 Report a problem | ||
| 1/9/2025 | Listed for sale | $552,500-1%$245/sqft |
Source:  Long & Foster Broker Feed #2500464 Report a problem Long & Foster Broker Feed #2500464 Report a problem | ||
| 1/1/2025 | Listing removed | $557,900$248/sqft |
Source: Long & Foster Broker Feed #2430404 Report a problem | ||
| 12/5/2024 | Listed for sale | $557,900+12.3%$248/sqft |
Source: Long & Foster Broker Feed #2430404 Report a problem | ||
| 3/30/2023 | Sold | $496,950$221/sqft |
Source: CVRMLS #2229415 Report a problem | ||
| 2/21/2023 | Pending sale | $496,950$221/sqft |
Source: CVRMLS #2229415 Report a problem | ||
| 1/8/2023 | Price change | $496,950+1.4%$221/sqft |
Source: CVRMLS #2229415 Report a problem | ||
| 12/7/2022 | Price change | $489,950-2%$218/sqft |
Source: CVRMLS #2229415 Report a problem | ||
| 9/28/2022 | Price change | $499,950-1.2%$222/sqft |
Source: CVRMLS #2211096 Report a problem | ||
| 9/22/2022 | Price change | $505,950-2.1%$225/sqft |
Source: CVRMLS #2211096 Report a problem | ||
| 7/19/2022 | Price change | $516,950-0.1%$230/sqft |
Source: CVRMLS #2211096 Report a problem | ||
| 4/30/2022 | Price change | $517,254+0.5%$230/sqft |
Source: CVRMLS #2211096 Report a problem | ||
| 4/27/2022 | Price change | $514,713+10%$229/sqft |
Source: CVRMLS #2211096 Report a problem | ||
| 4/27/2022 | Price change | $467,950-9.1%$208/sqft |
Source:  Main Street Homes Report a problem Main Street Homes Report a problem | ||
| 3/4/2022 | Price change | $514,713+3%$229/sqft |
Source: CVRMLS #2201807 Report a problem | ||
| 3/1/2022 | Price change | $499,713+0.8%$222/sqft |
Source: CVRMLS #2201807 Report a problem | ||
| 2/22/2022 | Price change | $495,699-0.1%$220/sqft |
Source: CVRMLS #2201807 Report a problem | ||
| 2/18/2022 | Price change | $495,999+0.1%$220/sqft |
Source: CVRMLS #2201807 Report a problem | ||
| 2/10/2022 | Price change | $495,499-0.5%$220/sqft |
Source: CVRMLS #2201807 Report a problem | ||
| 2/9/2022 | Price change | $497,749+3.1%$221/sqft |
Source: CVRMLS #2201807 Report a problem | ||
| 1/26/2022 | Price change | $482,749+1.4%$214/sqft |
Source: CVRMLS #2201807 Report a problem | ||
| 6/15/2021 | Price change | $475,950+4.8%$211/sqft |
Source: Main Street Homes Report a problem | ||
| 5/19/2021 | Price change | $453,950+2.9%$202/sqft |
Source: Main Street Homes Report a problem | ||
| 3/26/2021 | Price change | $440,950+1.1%$196/sqft |
Source: Main Street Homes Report a problem | ||
| 3/16/2021 | Price change | $435,950+3.1%$194/sqft |
Source: Main Street Homes Report a problem | ||
| 1/8/2021 | Listed for sale | $422,950$188/sqft |
Source: Main Street Homes Report a problem | ||
Nearby homes
- $535,1003 bd3 ba2k sqft7601 Royal Crown Ct, Mechanicsville, VA 23116Off Market
- $557,9003 bd3 ba2.2k sqft7609 Royal Crown Ct, Mechanicsville, VA 23116Sold

- $662,1004 bd2 ba2k sqft7500 Crossbill Ct, Mechanicsville, VA 23116Off Market
- $581,6003 bd3 ba2k sqft7504 Crossbill Ct, Mechanicsville, VA 23116Off Market
Get a cash offer in 3 minutes
Find out how much your home could sell for in as little as 3 minutes with a no-obligation cash offer.
Estimated market value
$561,400
