Rare opportunity in quiet Woodlawn Farms. Embrace the ease of one-level living as you explore this delightful residence that is situated on a .4-acre private lot. This well-maintained home offers an open floor plan boasting a Living Room with cathedral ceilings, a Formal Dining Room with deck access along with a bright white Kitchen with updates. Three private bedrooms all with laminate floors, spacious closets and bath access. The hall full bath has a tub/shower combination, newer vanity, counter, and linen closet. This home is bright and airy with many owner upgrades throughout the years. Beyond the confines of this charming home the outdoor living beckons. Revel in the convenience of the driveway, facilitating effortless parking. Enjoy grilling on the newly stained deck with a built-in bench, while a covered carport offers protection for your vehicles with a double door storage closet. The sizable fenced rear yard and deck is perfect for entertaining or serves as a playground for your furry companions, ensuring their enjoyment and freedom. Just minutes away from shopping, top schools, interstates, dining, activities and so much more. Move in ready, so Welcome Home!
Sold for $241,000
$241,000
7605 Sunny Bank Dr, Henrico, VA 23228
3beds
990sqft
Single Family Residence
Built in 1955
0.37 Acres Lot
$314,700 Zestimate®
$243/sqft
$1,927 Estimated rent
Home value
$314,700
$299,000 - $330,000
$1,927/mo
Zestimate® history
Owner options
List your home for rent
$1,927/mo
Rent Zestimate®
Find your next renter with Zillow Rental Manager. Plus, with online applications, you can quickly screen prospective tenants – for free.
$1,927/mo
Rent Zestimate®
Refinance and save
$1,498/mo
Est. payment
Refinancing to a lower rate could help reduce your monthly payments and save thousands over the life of the loan.
$1,498/mo
Est. payment
Explore your selling options
Work with a Zillow partner agent
Leverage their expertise and Zillow's premium Showcase listings to get your home seen by more buyers.
Get startedList with your own agent
Get your home in front of millions of buyers by listing it on Zillow.
Learn how to do itSell it yourself
Take full control of how buyers see your home on Zillow by listing For Sale by Owner (FSBO).
List your homeWhat's special
Zillow last checked:
Listing updated:
Listed by:
Beverly Bailey bevbaileyremax@gmail.com,
RE/MAX Commonwealth
Bought with:
Sonny Burton, 0225210014
Hometown Realty
Source: CVRMLS,MLS#: 2325947 Originating MLS: Central Virginia Regional MLS
Originating MLS: Central Virginia Regional MLSFacts & features
Interior
Bedrooms & bathrooms
- Bedrooms: 3
- Bathrooms: 1
- Full bathrooms: 1
Primary bedroom
- Description: Vault, large closet, fan/light, laminate floors
- Level: First
- Dimensions: 12.0 x 14.0
Bedroom 2
- Description: Vault, Laminate, Ceiling light, large closet
- Level: Second
- Dimensions: 12.0 x 12.0
Bedroom 3
- Description: Laminate floor, large closet
- Level: First
- Dimensions: 11.0 x 12.0
Dining room
- Description: Formal with access to the deck, storage closet
- Level: First
- Dimensions: 10.0 x 12.0
Other
- Description: Tub & Shower
- Level: First
Kitchen
- Description: White, newer counters and sink, access to carport
- Level: First
- Dimensions: 8.0 x 10.0
Living room
- Description: Laminate floors, large storage closet
- Level: First
- Dimensions: 11.0 x 18.0
Heating
- Propane, Other
Cooling
- Central Air
Appliances
- Included: Electric Water Heater
Features
- Ceiling Fan(s), Separate/Formal Dining Room, Laminate Counters
- Flooring: Laminate
- Has basement: No
- Attic: Access Only
Interior area
- Total interior livable area: 990 sqft
- Finished area above ground: 990
Property
Parking
- Parking features: Driveway, Other, Unpaved
- Has uncovered spaces: Yes
Features
- Levels: One
- Stories: 1
- Patio & porch: Front Porch, Deck, Porch
- Exterior features: Deck, Porch, Unpaved Driveway
- Pool features: None
- Fencing: Back Yard,Chain Link,Fenced
Lot
- Size: 0.37 Acres
- Dimensions: .3738 acres
- Features: Landscaped, Level
- Topography: Level
Details
- Parcel number: 7657531806
- Zoning description: R3
- Special conditions: Estate
Construction
Type & style
- Home type: SingleFamily
- Architectural style: Ranch
- Property subtype: Single Family Residence
Materials
- Block, Other
- Foundation: Slab
- Roof: Composition,Shingle
Condition
- Resale
- New construction: No
- Year built: 1955
Utilities & green energy
- Sewer: Public Sewer
- Water: Public
Community & HOA
Community
- Subdivision: Woodlawn Farms
Location
- Region: Henrico
Financial & listing details
- Price per square foot: $243/sqft
- Tax assessed value: $185,400
- Annual tax amount: $1,575
- Date on market: 1/19/2026
- Ownership: Estate
Price history
| Date | Event | Price |
|---|---|---|
| 10/5/2024 | Listing removed | $2,400$2/sqft |
Source: Zillow Rentals Report a problem | ||
| 9/30/2024 | Listing removed | $299,900$303/sqft |
Source:  CVRMLS #2424363 Report a problem CVRMLS #2424363 Report a problem | ||
| 9/22/2024 | Pending sale | $299,900$303/sqft |
Source: CVRMLS #2424363 Report a problem | ||
| 9/18/2024 | Listed for sale | $299,900+24.4%$303/sqft |
Source: CVRMLS #2424363 Report a problem | ||
| 9/5/2024 | Listed for rent | $2,400$2/sqft |
Source: Zillow Rentals Report a problem | ||
| 8/3/2024 | Listing removed | $2,400$2/sqft |
Source: Zillow Rentals Report a problem | ||
| 7/30/2024 | Price change | $2,400-4%$2/sqft |
Source: Zillow Rentals Report a problem | ||
| 7/19/2024 | Listed for rent | $2,500+109.2%$3/sqft |
Source: Zillow Rentals Report a problem | ||
| 12/4/2023 | Sold | $241,000$243/sqft |
Source: CVRMLS #2325947 Report a problem | ||
| 10/27/2023 | Pending sale | $241,000$243/sqft |
Source: CVRMLS #2325947 Report a problem | ||
| 10/25/2023 | Listed for sale | $241,000$243/sqft |
Source: CVRMLS #2325947 Report a problem | ||
| 12/22/2018 | Listing removed | $1,195$1/sqft |
Source: Zillow Rental Network Premium Report a problem | ||
| 11/13/2018 | Listed for rent | $1,195$1/sqft |
Source: Zillow Rental Network Premium Report a problem | ||
Public tax history
| Year | Property taxes | Tax assessment |
|---|---|---|
| 2025 | $1,942 +18.1% | $234,000 +21% |
| 2024 | $1,644 +4.3% | $193,400 +4.3% |
| 2023 | $1,576 +4.9% | $185,400 +4.9% |
| 2022 | $1,503 +11.6% | $176,800 +14.2% |
| 2021 | $1,347 +6.1% | $154,800 +3.3% |
| 2020 | $1,269 +2.6% | $149,900 +2.7% |
| 2019 | $1,237 | $145,900 +2.6% |
| 2018 | $1,237 +118.4% | $142,200 +9.2% |
| 2017 | $566 -44.5% | $130,200 +11.1% |
| 2016 | $1,020 +11.4% | $117,200 |
| 2015 | $915 | $117,200 +11.4% |
| 2014 | $915 | $105,200 +0.6% |
| 2013 | -- | $104,600 -9.6% |
| 2012 | -- | $115,700 -10.2% |
| 2011 | -- | $128,800 |
| 2010 | -- | $128,800 |
| 2009 | -- | $128,800 |
Find assessor info on the county website
Neighborhood: Laurel
Nearby homes
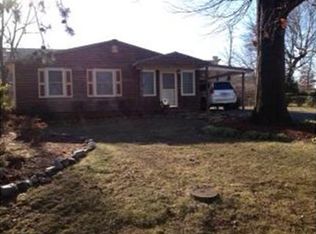
- $301,3003 bd1 ba1.1k sqft7607 Sunny Bank Dr, Henrico, VA 23228Off Market
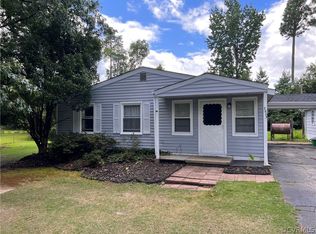
- $304,6003 bd1 ba990 sqft7603 Sunny Bank Dr, Henrico, VA 23228Off Market
- $261,1003 bd1 ba990 sqft7604 Sunny Bank Dr, Henrico, VA 23228Off Market
- $282,3003 bd1 ba1.4k sqft3000 Trail Dr, Henrico, VA 23228Off Market
- $298,6003 bd1 ba1.2k sqft7609 Sunny Bank Dr, Henrico, VA 23228Off Market
- $349,2003 bd1 ba1.5k sqft3100 Trail Dr, Henrico, VA 23228Off Market
- $349,6004 bd2 ba1.2k sqft7606 Sunny Bank Dr, Henrico, VA 23228Off Market
- $248,8003 bd1 ba990 sqft7601 Sunny Bank Dr, Henrico, VA 23228Off Market
Nearby schools
GreatSchools rating
- 1/10Dumbarton Elementary SchoolGrades: PK-5Distance: 1 mi
- 1/10Brookland Middle SchoolGrades: 6-8Distance: 2.6 mi
- 1/10Hermitage High SchoolGrades: 9-12Distance: 0.7 mi
Schools provided by the listing agent
- Elementary: Dumbarton
- Middle: Brookland
- High: Hermitage
Source: CVRMLS. This data may not be complete. We recommend contacting the local school district to confirm school assignments for this home.
Get a cash offer in 3 minutes
Find out how much your home could sell for in as little as 3 minutes with a no-obligation cash offer.
Estimated market value
$314,700
Get a cash offer in 3 minutes
Find out how much your home could sell for in as little as 3 minutes with a no-obligation cash offer.
Estimated market value
$314,700
- Virginia
- Henrico County
- Henrico
- 23228
- Laurel
- 7605 Sunny Bank Dr
Nearby cities
Nearby neighborhoods
Nearby zip codes
Other Henrico Topics
