Skip main navigation
Off market
  • $1,005,000

    7605 Wilmington Loop, Kissimmee, FL 34747

    11beds
    5,496sqft
    SingleFamily
    Built in 2016
    8,712 Square Feet Lot
    $1,005,000 Zestimate®
    $183/sqft
    $3,149 Estimated rent

    Home value

    $1,005,000

    $925,000 - $1.09M

    $3,149/mo

    Zestimate® history
    Loading
    Loading...

    Owner options

    List your home for rent

    $3,149/mo

    Rent Zestimate®

    Find your next renter with Zillow Rental Manager. Plus, with online applications, you can quickly screen prospective tenants – for free.

    Learn more

    $3,149/mo

    Rent Zestimate®

    Refinance and save

    $7,097/mo

    Est. payment

    Refinancing to a lower rate could help reduce your monthly payments and save thousands over the life of the loan.

    See today's rates

    $7,097/mo

    Est. payment

    Explore your selling options

    Work with a Zillow partner agent

    Leverage their expertise and Zillow's premium Showcase listings to get your home seen by more buyers.

    Get started

    List with your own agent

    Get your home in front of millions of buyers by listing it on Zillow.

    Learn how to do it

    Sell it yourself

    Take full control of how buyers see your home on Zillow by listing For Sale by Owner (FSBO).

    List your home

    What's special

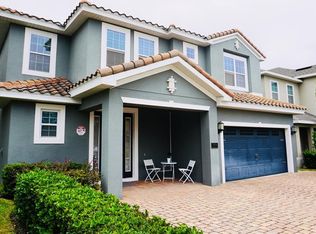
    Well Appointed, Spacious Eleven Bedroom Home Located in the Fun Filled Encore Club Resort. Complete Turn Key Scenario Being Sold Fully Furnished w/ All Furniture and Furnishings. This is a Prime opportunity for a personal vacation home, investment property or Both! Located within easy walking distance to all the fantastic amenities & features the resort has to offer such as a Aqua Park with twisting water slides, interactive water features and massive zero entry pool; State-of-the-Art Clubhouse with a full service restaurant and bar; fitness center - and More! Encore Club is only minutes away from Disney, world class dinning and shopping, major roadways and all the other great reasons that Central Florida is the Worlds Premier vacation destination! This ready to go home has a well thought out floor plan and has all the elements and conveniences to comfortably accommodate and please a large number of family or guests. It is no wonder why it has been a top rental property with a full calendar of future bookings that can possibly convey. Come see this impeccably maintained open concept jewel with themed rooms, theater, multiple gathering areas, functional eat in kitchen with 2 refrigerator/freezers, 2 dishwashers, granite countertops and adjacent dining area for sixteen. With a large balcony, covered lanai, huge sunning deck, sizeable pool and spa there is plenty of outdoor space to take advantage of the fabulous Florida weather! Game room garage. Pool Bath. Upper and lower laundry. Great Space! Great Home!

    This property is off market, which means it's not currently listed for sale or rent on Zillow. This may be different from what's available on other websites or public sources.
    Facts & features

    Interior

    Bedrooms & bathrooms
    • Bedrooms: 11
    • Bathrooms: 13
    • Full bathrooms: 10
    • 1/2 bathrooms: 3
    Heating
    • Other
    Appliances
    • Laundry: Inside, Laundry Room
    Features
    • Ceiling Fans(s), Master Bedroom Downstairs, Open Floorplan, Solid Surface Counters, Solid Wood Cabinets, Eating Space In Kitchen, Kitchen/Family Room Combo, Thermostat
    • Flooring: Tile, Carpet
    • Windows: Blinds
    Interior area
    • Total interior livable area: 5,496 sqft

    Property

    Features
    • Patio & porch: Covered
    • Exterior features: Stucco, Cement / Concrete
    • Pool features: Child Safety Fence, Heated, In Ground, Gunite
    • Has spa: Yes
    • Spa features: Heated, In Ground
    Lot
    • Size: 8,712 sqft
    Details
    • Parcel number: 222527492400010840
    • Zoning: RES

    Construction

    Type & style
    • Home type: SingleFamily
    Materials
    • Frame
    • Foundation: Footing
    • Roof: Composition
    Condition
    • Completed
    • Year built: 2016
    Details
    • Builder model: Biltmore
    • Builder name: City Homes

    Utilities & green energy

    • Sewer: Public Sewer
    • Water: Public
    • Utilities for property: Public, Cable Connected, Electricity Connected, Street Lights, Underground Utilities, Sprinkler Recycled

    Community & neighborhood

    Location
    • Region: Kissimmee
    • Subdivision: REUNION WEST PH 1

    HOA & financial

    HOA
    • Has HOA: Yes
    • HOA fee: $475 monthly
    • Amenities included: Gated, Fitness Center, Clubhouse
    • Services included: Cable TV, Maintenance Grounds, Trash, Maintenance Exterior, Pest Control, Security, Internet, 24-Hour Guard

    Other

    Other facts
    • Appliances: Dishwasher, Dryer, Electric Water Heater, Washer, Disposal, Microwave, Range, Range Hood, Exhaust Fan, Freezer
    • Association Amenities: Gated, Fitness Center, Clubhouse
    • Association Fee Includes: Cable TV, Maintenance Grounds, Trash, Maintenance Exterior, Pest Control, Security, Internet, 24-Hour Guard
    • Association Fee Requirement: Required
    • Community Features: Deed Restrictions, Gated Community, Playground, Fitness, Sidewalk
    • Construction Materials: Block, Wood Frame
    • Cooling: Central Air
    • Exterior Features: Sliding Doors, Irrigation System, Fenced, Balcony, Lighting, Sidewalk
    • Flooring: Carpet, Ceramic Tile
    • Foundation Details: Slab
    • Heating: Electric, Zoned
    • Interior Features: Ceiling Fans(s), Master Bedroom Downstairs, Open Floorplan, Solid Surface Counters, Solid Wood Cabinets, Eating Space In Kitchen, Kitchen/Family Room Combo, Thermostat
    • Laundry Features: Inside, Laundry Room
    • Additional Rooms: Great Room, Media Room, Loft
    • Patio And Porch Features: Covered
    • Roof: Shingle
    • Furnished: Furnished
    • Pool Features: Child Safety Fence, Heated, In Ground, Gunite
    • Property Type: Residential
    • Number Of Pets: 2
    • Total Acreage: Up to 10, 889 Sq. Ft.
    • Pets Allowed: Breed Restrictions, Number Limit
    • Utilities: Public, Cable Connected, Electricity Connected, Street Lights, Underground Utilities, Sprinkler Recycled
    • Direction Faces: South
    • Parking Features: Driveway, Converted Garage
    • Window Features: Blinds
    • Minimum Lease: 1-7 Days
    • Association Fee Frequency: Monthly
    • Other Fees Term: Monthly
    • Additional Parcels YN: 0
    • Association Approval Required YN: 0
    • Available For Lease YN: 1
    • Fireplace YN: 0
    • Flood Zone Code: X
    • Tax Year: 2017
    • Water Access YN: 0
    • Water Extras YN: 0
    • Waterfront Feet Total: 0
    • Waterfront YN: 0
    • Water View YN: 0
    • Pool Private YN: 1
    • Public Survey Range: 27
    • Zoning: RES
    • Year Built: 2016
    • Public Survey Section: 22
    • Garage Dimensions: 20X20
    • Room Count: 11
    • Flood Zone Date: 2013-06-18T00:00:00.000
    • Flood Zone Panel: 12097C0040G
    • Association Fee: 475.00
    • Other Fees Amount: 100
    • Builder Model: Biltmore
    • Attached Garage YN: 1
    • Garage YN: 1
    • New Construction YN: 0
    • Pet Restrictions: Refer to HOA Articles
    • Living Area: 5496.00
    • Builder Name: City Homes
    • DPRYN: 0
    • Tax Annual Amount: 12173
    • Spa Features: Heated, In Ground
    • Property Condition: Completed
    • Water Source: Public
    • Sewer: Public Sewer
    • Exist Lse Tenant YN: 0
    • Homestead YN: 0
    • Lease Restrictions YN: 0
    • Subdivision Name: REUNION WEST PH 1
    • Association Name: AEGIS COMMUNITY MANAGMENT

    Price history

    DateEventPrice
    12/5/2024Listing removed$1,350,000$246/sqft
    Source: Stellar MLS #O6203272 Report a problem
    5/10/2024Listed for sale$1,350,000+30.4%$246/sqft
    Source: Stellar MLS #O6203272 Report a problem
    9/10/2023Listing removed--
    Source: Stellar MLS #S5053675 Report a problem
    9/9/2021Sold$1,035,000-5.8%$188/sqft
    Source: Public Record Report a problem
    7/19/2021Pending sale$1,099,000$200/sqft
    Source: Stellar MLS #S5053675 Report a problem
    7/17/2021Listed for sale$1,099,000-0.1%$200/sqft
    Source: Stellar MLS #S5053675 Report a problem
    6/24/2019Listing removed$1,100,000$200/sqft
    Source: ONERES INTERNATIONAL REALTY #S5010998 Report a problem
    2/26/2019Price change$1,100,000+10%$200/sqft
    Source: ONERES INTERNATIONAL REALTY #S5010998 Report a problem
    12/18/2018Listed for sale$1,000,000+36.1%$182/sqft
    Source: ONERES INTERNATIONAL REALTY #S5010998 Report a problem
    6/22/2016Sold$734,700$134/sqft
    Source: Public Record Report a problem

    Public tax history

    YearProperty taxesTax assessment
    2025$16,402 -1.6%$921,900 -4%
    2024$16,669 +2.5%$960,500 +1.3%
    2023$16,255 +9.5%$948,300 +15.8%
    2022$14,840 +20.2%$819,200 +31.7%
    2021$12,342 -1.7%$621,800 -4.1%
    2020$12,554 +1.6%$648,600 +3.8%
    2019$12,354 $624,600 -0.7%
    2018$12,354 -0.9%$628,900 +5.8%
    2017$12,470 +2.4%$594,700 +1221.6%
    2016$12,173 $45,000

    Find assessor info on the county website

    Neighborhood: 34747

    Nearby schools

    GreatSchools rating
    Get a cash offer in 3 minutes
    Find out how much your home could sell for in as little as 3 minutes with a no-obligation cash offer.
    Estimated market value
    $1,005,000
    Get a cash offer in 3 minutes
    Find out how much your home could sell for in as little as 3 minutes with a no-obligation cash offer.
    Estimated market value
    $1,005,000