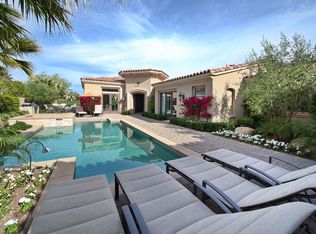
Welcome to this stunning newer construction, contemporary Plan 502 located on an oversized corner lot in the exclusive Toscana Country Club. This exceptional home features a side-loaded custom pool, maximizing both sun exposure and privacy, and is surrounded by meticulously designed desert landscaping, providing the perfect desert oasis.Step inside to discover a carefully curated interior with designer furnishings that exude sophistication. The spacious great room welcomes you with a refaced stackstone fireplace and soaring pocket doors that seamlessly blend indoor-outdoor living. Enjoy the convenience of remote shades and elegant chandeliers in the entry and dining areas, enhancing the home's ambiance.This gourmet kitchen boasts quartz countertops accompanied by a stunning backsplash, and stainless steel Sub Zero Wolf appliances. Additional features include slider shelves for easy access, a wine refrigerator at the bar, and a water filtration system at the kitchen sink.Retreat to the primary suite, complete with a resort-like en-suite bath featuring dual sinks, a walk-in shower, a freestanding soaking tub, and upgraded shelving in the master closet. All bedrooms are equipped with new ceiling fans for comfort, and the home boasts tinted windows for added privacy and energy efficiency.An adjacent guest suite with a private bath provides a welcoming space for visitors. Additional perks include an added bathroom door for the master bathroom, enhanced air conditioning in the garage, outdoor storage shed, and professionally installed artificial turf in the front yard.With its remarkable features and central location--right on the beloved 8th hole of our north course--this home is the epitome of luxury living. Experience the peaceful elegance and modern convenience of Toscana Country Club living today!
Sold for $2,200,000
Listed by: Toscana Homes, Inc. • Toscana Team-Ford,Ginos, ... • Contact: 760-772-7000
Bought with: Toscana Homes, Inc.
$2,200,000
76054 Via Saturnia, Indian Wells, CA 92210
3beds
2,590sqft
Single Family Residence
Built in 2017
0.28 Acres Lot
$2,228,900 Zestimate®
$849/sqft
$6,539 Estimated rent
Home value
$2,228,900
$2.12M - $2.34M
$6,539/mo
Zestimate® history
Owner options
List your home for rent
$6,539/mo
Rent Zestimate®
Find your next renter with Zillow Rental Manager. Plus, with online applications, you can quickly screen prospective tenants – for free.
$6,539/mo
Rent Zestimate®
Refinance and save
$14,869/mo
Est. payment
Refinancing to a lower rate could help reduce your monthly payments and save thousands over the life of the loan.
$14,869/mo
Est. payment
Explore your selling options
Work with a Zillow partner agent
Leverage their expertise and Zillow's premium Showcase listings to get your home seen by more buyers.
Get startedList with your own agent
Get your home in front of millions of buyers by listing it on Zillow.
Learn how to do itSell it yourself
Take full control of how buyers see your home on Zillow by listing For Sale by Owner (FSBO).
List your homeWhat's special
Refaced stackstone fireplaceDesigner furnishingsResort-like en-suite bathSide-loaded custom poolCarefully curated interiorCorner lotSoaring pocket doors
Zillow last checked:
Listing updated:
Listed by:
Toscana Team-Ford,Ginos, ... DRE #01966714 760-772-7000,
Toscana Homes, Inc.
Bought with:
Toscana Team-Ford,Ginos, ..., DRE #01966714
Toscana Homes, Inc.
Source: CRMLS,MLS#: 219137996DA Originating MLS: California Desert AOR & Palm Springs AOR
Originating MLS: California Desert AOR & Palm Springs AORFacts & features
Interior
Bedrooms & bathrooms
- Bedrooms: 3
- Bathrooms: 4
- Full bathrooms: 3
- 1/2 bathrooms: 1
Rooms
- Room types: Guest Quarters, Great Room, Primary Bedroom, Other
Primary bedroom
- Features: Primary Suite
Bathroom
- Features: Tile Counters, Vanity
Kitchen
- Features: Quartz Counters
Other
- Features: Walk-In Closet(s)
Heating
- Central, Natural Gas, Zoned
Cooling
- Central Air, Zoned
Appliances
- Included: Dishwasher, Freezer, Gas Cooktop, Disposal, Gas Oven, Gas Range, Gas Water Heater, Ice Maker, Microwave, Refrigerator, Range Hood, Vented Exhaust Fan
- Laundry: Laundry Room
Features
- Breakfast Bar, Bar, Primary Suite, Walk-In Closet(s)
- Flooring: Carpet, Tile
- Doors: Sliding Doors
- Has fireplace: Yes
- Fireplace features: Decorative, Great Room
Interior area
- Total interior livable area: 2,590 sqft
Property
Parking
- Total spaces: 4
- Parking features: Driveway, Golf Cart Garage, On Street
- Attached garage spaces: 2
- Uncovered spaces: 2
Features
- Levels: One
- Stories: 1
- Patio & porch: Covered
- Exterior features: Barbecue
- Has private pool: Yes
- Pool features: Gunite, Electric Heat, In Ground, Pebble, Private
- Spa features: Gunite, Heated, In Ground
- Fencing: Stucco Wall
- Has view: Yes
- View description: Golf Course, Mountain(s)
Lot
- Size: 0.28 Acres
- Features: Corner Lot, Drip Irrigation/Bubblers, Landscaped, On Golf Course, Planned Unit Development, Sprinklers Timer, Sprinkler System
Details
- Additional structures: Guest House
- Parcel number: 634450001
- Zoning: R-1
- Special conditions: Standard
Construction
Type & style
- Home type: SingleFamily
- Architectural style: Traditional
- Property subtype: Single Family Residence
Materials
- Stucco
- Foundation: Slab
- Roof: Tile
Condition
- New construction: No
- Year built: 2017
Details
- Builder model: Milano 502
- Builder name: Toscana Homes, Inc
Utilities & green energy
- Utilities for property: Cable Available
Community & HOA
Community
- Features: Golf, Gated
- Security: Fire Sprinkler System, Security Gate, Gated Community, 24 Hour Security, Resident Manager
- Subdivision: Toscana Cc
HOA
- Has HOA: Yes
- Amenities included: Controlled Access, Management, Pet Restrictions, Security, Cable TV
- HOA fee: $750 monthly
- HOA name: Toscana HOA
- HOA phone: 760-404-1450
Location
- Region: Indian Wells
Financial & listing details
- Price per square foot: $849/sqft
- Tax assessed value: $1,695,584
- Annual tax amount: $21,699
- Date on market: 11/1/2025
- Listing terms: Cash,Cash to New Loan
- Inclusions: Furnished per the inventory and exclusion list.
- Exclusions: Furnished per the inventory and exclusion list.
Price history
| Date | Event | Price |
|---|---|---|
| 1/30/2026 | Sold | $2,200,000-6.4%$849/sqft |
Source:  CRMLS #219137996DA Report a problem CRMLS #219137996DA Report a problem | ||
| 1/2/2026 | Pending sale | $2,350,000$907/sqft |
Source:  Greater Palm Springs Realtors #219137996 Report a problem Greater Palm Springs Realtors #219137996 Report a problem | ||
| 12/16/2025 | Contingent | $2,350,000$907/sqft |
Source:  CDAR/ Desert Area MLS #219137996 Report a problem CDAR/ Desert Area MLS #219137996 Report a problem | ||
| 11/1/2025 | Listed for sale | $2,350,000+54.6%$907/sqft |
Source: Greater Palm Springs Realtors #219137996 Report a problem | ||
| 4/9/2019 | Sold | $1,520,000-4.7%$587/sqft |
Source: CDAR/ Desert Area MLS #219003647 Report a problem | ||
| 2/2/2019 | Listed for sale | $1,595,000+19.9%$616/sqft |
Source: Toscana Homes, Inc. #219003647 Report a problem | ||
| 6/1/2017 | Sold | $1,330,000$514/sqft |
Source: Public Record Report a problem | ||
Public tax history
| Year | Property taxes | Tax assessment |
|---|---|---|
| 2025 | $21,699 +2.3% | $1,695,584 +2% |
| 2024 | $21,213 +2.4% | $1,662,338 +2% |
| 2023 | $20,721 +2.4% | $1,629,744 +2% |
| 2022 | $20,235 +2.1% | $1,597,789 +2% |
| 2021 | $19,812 +1.5% | $1,566,461 +1% |
| 2020 | $19,512 | $1,550,399 +12% |
| 2019 | -- | $1,383,731 +2% |
| 2018 | $17,065 +132.8% | $1,356,600 +147.7% |
| 2017 | $7,330 | $547,732 +1606.8% |
| 2016 | $7,330 +1397.3% | $32,091 +1.5% |
| 2015 | $490 +1.4% | $31,610 +2% |
| 2014 | $483 | $30,992 +0.5% |
| 2013 | -- | $30,852 +2% |
| 2012 | -- | $30,248 +2% |
| 2011 | -- | $29,655 +0.7% |
| 2010 | -- | $29,435 -0.2% |
| 2009 | -- | $29,506 +2% |
| 2008 | -- | $28,928 +2% |
| 2007 | -- | $28,361 |
Find assessor info on the county website
Neighborhood: 92210
Nearby homes
- $2,777,2004 bd5 ba2.9k sqft76068 Via Saturnia, Indian Wells, CA 92210Off Market
- $2,361,8004 bd4 ba2.9k sqft76082 Via Saturnia, Indian Wells, CA 92210Off Market
- $2,344,1004 bd5 ba3.1k sqft76021 Via Saturnia, Indian Wells, CA 92210Off Market

- $2,835,8004 bd4 ba3.7k sqft76051 Via Saturnia, Indian Wells, CA 92210Off Market
- $3,851,8004 bd4 ba3.7k sqft76096 Via Saturnia, Indian Wells, CA 92210Off Market
- $2,233,6003 bd3 ba2.5k sqft42449 Via Prato, Indian Wells, CA 92210Off Market
- $2,640,6003 bd4 ba2.7k sqft76081 Via Saturnia, Indian Wells, CA 92210Off Market
- $2,240,4004 bd5 ba2.9k sqft76110 Via Saturnia, Indian Wells, CA 92210Off Market
Nearby schools
GreatSchools rating
- 5/10Ronald Reagan Elementary SchoolGrades: K-5Distance: 1.8 mi
- 2/10Colonel Mitchell Paige Middle SchoolGrades: 6-8Distance: 2.1 mi
- 9/10Palm Desert High SchoolGrades: 9-12Distance: 1.3 mi
Get a cash offer in 3 minutes
Find out how much your home could sell for in as little as 3 minutes with a no-obligation cash offer.
Estimated market value
$2,228,900
Get a cash offer in 3 minutes
Find out how much your home could sell for in as little as 3 minutes with a no-obligation cash offer.
Estimated market value
$2,228,900
- California
- Riverside County
- Indian Wells
- 92210
- 76054 Via Saturnia
Nearby cities
Nearby zip codes
Other Indian Wells Topics
