Skip main navigation
Sold for $1,930,000
  • $1,930,000

    7606 213th St E, Bradenton, FL 34202

    5beds
    5,232sqft
    Single Family Residence
    Built in 2003
    6.73 Acres Lot
    $1,870,900 Zestimate®
    $369/sqft
    $7,945 Estimated rent

    Home value

    $1,870,900

    $1.70M - $2.06M

    $7,945/mo

    Zestimate® history
    Loading
    Loading...

    Owner options

    List your home for rent

    $7,945/mo

    Rent Zestimate®

    Find your next renter with Zillow Rental Manager. Plus, with online applications, you can quickly screen prospective tenants – for free.

    Learn more

    $7,945/mo

    Rent Zestimate®

    Refinance and save

    $12,843/mo

    Est. payment

    Refinancing to a lower rate could help reduce your monthly payments and save thousands over the life of the loan.

    See today's rates

    $12,843/mo

    Est. payment

    Explore your selling options

    Work with a Zillow partner agent

    Leverage their expertise and Zillow's premium Showcase listings to get your home seen by more buyers.

    Get started

    List with your own agent

    Get your home in front of millions of buyers by listing it on Zillow.

    Learn how to do it

    Sell it yourself

    Take full control of how buyers see your home on Zillow by listing For Sale by Owner (FSBO).

    List your home

    What's special

    Horse stablesMediterranean-style custom pool homeOutdoor kitchenAdditional bedroomsBonus roomSpacious laundry roomGenerous home office
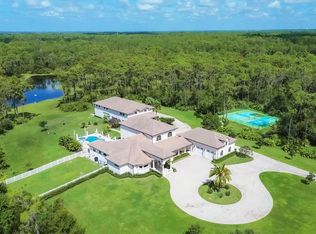
    Welcome to Foxwood at Panther Ridge, an equine-friendly community where privacy meets a remarkable lifestyle. As the private gate opens to reveal this 6.73-acre estate, you'll be enchanted by the property's natural beauty. The Mediterranean-style custom pool home boasts top-tier, fortress-like construction and offers ample parking along the winding circular drive and in the three-car garage. Step inside to be greeted by a breathtaking view of the expansive screened patio, which features a large heated swimming pool, spa, and outdoor kitchen equipped with a Lynx grill. This impeccably maintained home showcases a neutral palette, abundant natural light, 12-foot ceilings, a whole-house generator, and numerous custom details. Ideal for entertaining, the spacious wet bar connects the living room and chef's kitchen, featuring a sink, generous counter space, cabinet storage, and a beverage cooler. The chef's kitchen is equipped with Subzero and GE appliances, as well as an oversized walk-in pantry. Adjacent to the living room is a generous home office designed with two custom-built workstations. The palatial master suite occupies the front corner of the home, offering a bedroom with views of the backyard and pool, along with a luxurious bathroom that includes a large tub and an expansive shower with enhanced water pressure from both showerheads. The main level also features three additional bedrooms, three full bathrooms, and a spacious laundry room. Upstairs, you'll find a bonus room and another bedroom with an en-suite bathroom, plus a second screened patio overlooking the pool. The outdoor space is equally impressive, featuring your own private stocked pond and a generous lot that offers a blank canvas for your dream oasis—whether that includes horse stables, a barn, or sports courts. Panther Ridge boasts no CDD fees, a low HOA fee, and A-rated schools. Community amenities include a playground, basketball court, sports field, and park pavilion, along with an extensive network of trails for hikers and riders. Plus, you’re just minutes away from the vibrant shops and restaurants of Lakewood Ranch and UTC, surrounded by award-winning golf courses, and a short drive to the pristine beaches of Lido Key and Anna Maria Island. This home perfectly combines exceptional features with a prime location—exactly what you’ve been searching for!

    Zillow last checked:

    Listing updated:

    Listed by:

    Kelly Baldwin 941-404-9396,

    COLDWELL BANKER REALTY 941-383-6411

    Bought with:

    Karen Iantorno, 3389256

    COLDWELL BANKER REALTY

    Source: Stellar MLS,MLS#: A4614629MLS LogoOriginating MLS: Sarasota - Manatee

    Facts & features

    Interior

    Bedrooms & bathrooms
    • Bedrooms: 5
    • Bathrooms: 5
    • Full bathrooms: 5
    Rooms
    • Room types: Bonus Room, Den/Library/Office, Dining Room, Living Room, Utility Room
    Primary bedroom
    • Features: Dual Closets
    • Level: First
    Kitchen
    • Features: Walk-In Closet(s)
    • Level: First
    Living room
    • Features: No Closet
    • Level: First
    Heating
    • Central, Electric
    Cooling
    • Central Air
    Appliances
    • Included: Bar Fridge, Oven, Cooktop, Dishwasher, Disposal, Dryer, Electric Water Heater, Refrigerator, Washer
    • Laundry: Laundry Room
    Features
    • Ceiling Fan(s), Central Vacuum, Eating Space In Kitchen, High Ceilings, Kitchen/Family Room Combo, Primary Bedroom Main Floor, Stone Counters, Thermostat, Walk-In Closet(s), Wet Bar
    • Flooring: Carpet, Tile, Hardwood
    • Doors: French Doors, Outdoor Grill, Outdoor Kitchen, Sliding Doors
    • Windows: Blinds, Tinted Windows, Window Treatments
    • Has fireplace: Yes
    • Fireplace features: Gas, Living Room
    Interior area
    • Total structure area: 7,249
    • Total interior livable area: 5,232 sqft

    Property

    Parking
    • Total spaces: 3
    • Parking features: Circular Driveway, Driveway, Garage Door Opener, Garage Faces Side, Ground Level, Oversized
    • Attached garage spaces: 3
    • Has uncovered spaces: Yes
    Features
    • Levels: Two
    • Stories: 2
    • Patio & porch: Covered, Patio, Screened
    • Exterior features: Balcony, Irrigation System, Lighting, Outdoor Grill, Outdoor Kitchen, Storage
    • Has private pool: Yes
    • Pool features: Child Safety Fence, Gunite, Heated, In Ground, Lighting, Salt Water
    • Has spa: Yes
    • Spa features: Heated, In Ground
    • Fencing: Board,Fenced
    • Has view: Yes
    • View description: Trees/Woods, Water
    • Water view: Water
    Lot
    • Size: 6.73 Acres
    • Features: Cleared, Farm, In County, Level, Near Golf Course, Oversized Lot, Pasture, Zoned for Horses
    • Residential vegetation: Mature Landscaping, Oak Trees, Trees/Landscaped, Wooded
    Details
    • Parcel number: 330804759
    • Zoning: A/ST
    • Special conditions: None
    • Horse amenities: Other

    Construction

    Type & style
    • Home type: SingleFamily
    • Architectural style: Mediterranean,Traditional
    • Property subtype: Single Family Residence
    Materials
    • Block
    • Foundation: Slab
    • Roof: Tile
    Condition
    • Completed
    • New construction: No
    • Year built: 2003
    Details
    • Builder name: P & G Construction

    Utilities & green energy

    • Sewer: Septic Tank
    • Water: Well
    • Utilities for property: Cable Available, Cable Connected, Electricity Available, Electricity Connected, Propane, Sewer Available, Sewer Connected, Water Available, Water Connected

    Community & HOA

    Community
    • Pet fee: $0 monthly
    • Subdivision: FOXWOOD AT PANTHER RIDGE
    HOA
    • Has HOA: Yes
    • HOA fee: $117 monthly
    • HOA name: Sunstate Management Group/Nicole Banks
    • HOA phone: 941-870-4920
    Location
    • Region: Bradenton

    Financial & listing details

    • Price per square foot: $369/sqft
    • Tax assessed value: $1,557,777
    • Annual tax amount: $8,929
    • Date on market: 6/28/2024
    • Cumulative days on market: 271 days
    • Listing terms: Cash,Conventional,FHA,USDA Loan,VA Loan
    • Ownership: Fee Simple
    • Total actual rent: 0
    • Electric utility on property: Yes
    • Road surface type: Asphalt

    Price history

    DateEventPrice
    12/10/2024Sold$1,930,000-7.7%$369/sqft
    Source: Stellar MLS #A4614629 Report a problem
    11/11/2024Pending sale$2,090,000$399/sqft
    Source: Stellar MLS #A4614629 Report a problem
    11/9/2024Listed for sale$2,090,000$399/sqft
    Source: Stellar MLS #A4614629 Report a problem
    11/6/2024Pending sale$2,090,000$399/sqft
    Source: Stellar MLS #A4614629 Report a problem
    9/6/2024Price change$2,090,000-8.7%$399/sqft
    Source: Stellar MLS #A4614629 Report a problem
    6/28/2024Listed for sale$2,290,000-11.6%$438/sqft
    Source: Stellar MLS #A4614629 Report a problem
    5/31/2024Listing removed--
    Source: Stellar MLS #A4595028 Report a problem
    4/4/2024Price change$2,590,000-2.6%$495/sqft
    Source: Stellar MLS #A4595028 Report a problem
    2/23/2024Price change$2,660,000-3.6%$508/sqft
    Source: Stellar MLS #A4595028 Report a problem
    1/10/2024Listed for sale$2,760,000-4.3%$528/sqft
    Source: Stellar MLS #A4595028 Report a problem
    11/11/2023Listing removed--
    Source: Stellar MLS #A4576083 Report a problem
    10/19/2023Price change$2,885,000-3.4%$551/sqft
    Source: Stellar MLS #A4576083 Report a problem
    9/29/2023Price change$2,985,000-3.6%$571/sqft
    Source: Stellar MLS #A4576083 Report a problem
    7/10/2023Listed for sale$3,095,000+19.5%$592/sqft
    Source: Stellar MLS #A4576083 Report a problem
    12/6/2021Listing removed--
    Source: Stellar MLS #A4510913 Report a problem
    8/31/2021Listed for sale$2,590,000-2.3%$495/sqft
    Source: Stellar MLS #A4510913 Report a problem
    7/1/2021Listing removed--
    Source: Stellar MLS #A4486164 Report a problem
    3/10/2021Price change$2,650,000-10.2%$506/sqft
    Source: Stellar MLS #A4486164 Report a problem
    12/18/2020Listed for sale$2,950,000+3587.5%$564/sqft
    Source: KELLER WILLIAMS REALTY SELECT #A4486164 Report a problem
    10/9/2001Sold$80,000$15/sqft
    Source: Public Record Report a problem

    Public tax history

    YearProperty taxesTax assessment
    2025$22,585 +150.3%$1,557,777 +144%
    2024$9,023 +1%$638,483 +3%
    2023$8,930 +2.5%$619,886 +3%
    2022$8,709 -0.4%$601,831 +3%
    2021$8,746 +0.7%$584,302 +1.4%
    2020$8,689 +1.2%$576,235 +2.3%
    2019$8,585 $563,280 +1.9%
    2018$8,585 +0.6%$552,777 +2.1%
    2017$8,534 +5.4%$541,407 +2.1%
    2016$8,096 $530,271 +0.7%
    2015$8,096 $526,585 +0.8%
    2014$8,096 +0.2%$522,406 +1.5%
    2013$8,081 +807999%$514,686 +1.7%
    2012$1 $506,083 -1.7%
    2011$1 $514,879 -1.7%
    2010-- $523,695 -12.4%
    2009$9,456 -21.1%$598,022 -21.1%
    2008$11,992 +4.5%$758,301 +3%
    2007$11,480 -4.7%$736,215 +2.5%
    2006$12,052 +0%$718,259 +3%
    2005$12,051 +432.5%$697,339 +460.1%
    2004$2,263 $124,505
    Find assessor info on the county website

    Neighborhood: 34202

    Nearby schools

    GreatSchools rating
    Schools provided by the listing agent
    • Elementary: Robert E Willis Elementary
    • Middle: Nolan Middle
    • High: Lakewood Ranch High

    Source: Stellar MLS. This data may not be complete. We recommend contacting the local school district to confirm school assignments for this home.

    Get a cash offer in 3 minutes
    Find out how much your home could sell for in as little as 3 minutes with a no-obligation cash offer.
    Estimated market value
    $1,870,900
    Get a cash offer in 3 minutes
    Find out how much your home could sell for in as little as 3 minutes with a no-obligation cash offer.
    Estimated market value
    $1,870,900