Skip main navigation
Sold for $305,000
  • $305,000

    7606 Addison Dr NW, Huntsville, AL 35806

    3beds
    1,658sqft
    Single Family Residence
    Built in 2012
    -- sqft lot
    $315,100 Zestimate®
    $184/sqft
    $1,921 Estimated rent

    Home value

    $315,100

    $299,000 - $331,000

    $1,921/mo

    Zestimate® history
    Loading
    Loading...

    Owner options

    List your home for rent

    $1,921/mo

    Rent Zestimate®

    Find your next renter with Zillow Rental Manager. Plus, with online applications, you can quickly screen prospective tenants – for free.

    Learn more

    $1,921/mo

    Rent Zestimate®

    Refinance and save

    $2,127/mo

    Est. payment

    Refinancing to a lower rate could help reduce your monthly payments and save thousands over the life of the loan.

    See today's rates

    $2,127/mo

    Est. payment

    Explore your selling options

    Work with a Zillow partner agent

    Leverage their expertise and Zillow's premium Showcase listings to get your home seen by more buyers.

    Get started

    List with your own agent

    Get your home in front of millions of buyers by listing it on Zillow.

    Learn how to do it

    Sell it yourself

    Take full control of how buyers see your home on Zillow by listing For Sale by Owner (FSBO).

    List your home

    What's special

    Isolated masterResearch parkBeautiful engineered hardwoodCovered patioWet areas
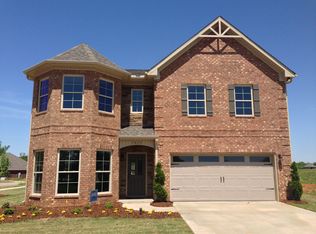
    WELCOME to the STUNNING Craftsman style 3br/2ba home conveniently located just minutes from Mid City, Research Park, Bridgestreet, Redstone Arsenal, downtown HSV and Madison.This home features beautiful engineered hardwood and tile in the wet areas(NO CARPET), isolated master with ensuite, and is freshly painted throughout! Located on an ample corner lot, enjoy the covered patio overlooking a beautifully kept, privacy fenced backyard. Make your appointment today!

    Zillow last checked:

    Listing updated:

    Listed by:

    Josie Gentle 256-658-5069,

    Red Clay Realty

    Bought with:

    , 162203

    Capstone Realty

    Source: ValleyMLS,MLS#: 21859242MLS Logo

    Facts & features

    Interior

    Bedrooms & bathrooms
    • Bedrooms: 3
    • Bathrooms: 2
    • Full bathrooms: 2
    Primary bedroom
    • Features: Ceiling Fan(s), Crown Molding, Smooth Ceiling, Wood Floor, Walk-In Closet(s)
    • Level: First
    • Area: 196
    • Dimensions: 14 x 14
    Bedroom 2
    • Features: Ceiling Fan(s), Smooth Ceiling, Wood Floor
    • Level: First
    • Area: 132
    • Dimensions: 11 x 12
    Bedroom 3
    • Features: Ceiling Fan(s), Smooth Ceiling, Wood Floor
    • Level: First
    • Area: 132
    • Dimensions: 11 x 12
    Dining room
    • Features: Smooth Ceiling, Wood Floor
    • Level: First
    • Area: 90
    • Dimensions: 9 x 10
    Kitchen
    • Features: Granite Counters, Smooth Ceiling, Wood Floor
    • Level: First
    • Area: 121
    • Dimensions: 11 x 11
    Living room
    • Features: Ceiling Fan(s), Crown Molding, Fireplace, Smooth Ceiling, Wood Floor
    • Level: First
    • Area: 342
    • Dimensions: 18 x 19
    Laundry room
    • Level: First
    Heating
    • Central 1
    Cooling
    • Central 1
    Appliances
    • Included: Dishwasher, Disposal, Electric Water Heater, Gas Oven, Microwave
    Features
    • Has basement: No
    • Number of fireplaces: 1
    • Fireplace features: Gas Log, One
    Interior area
    • Total interior livable area: 1,658 sqft

    Property

    Features
    • Levels: One
    • Stories: 1
    Lot
    • Dimensions: 80 x 55 x 120 x 65
    Details
    • Parcel number: 1403070000009115

    Construction

    Type & style
    • Home type: SingleFamily
    • Architectural style: Craftsman,Ranch
    • Property subtype: Single Family Residence
    Materials
    • Foundation: Slab
    Condition
    • New construction: No
    • Year built: 2012

    Utilities & green energy

    • Sewer: Public Sewer
    • Water: Public

    Community & neighborhood

    Location
    • Region: Huntsville
    • Subdivision: Anslee Farms

    HOA & financial

    HOA
    • Has HOA: Yes
    • HOA fee: $400 annually
    • Association name: Anslee Farms

    Other

    Other facts
    • Listing agreement: Agency

    Price history

    DateEventPrice
    5/31/2024Sold$305,000+1.7%$184/sqft
    Source: ValleyMLS #21859242 Report a problem
    5/2/2024Contingent$300,000$181/sqft
    Source: ValleyMLS #21859242 Report a problem
    4/27/2024Listed for sale$300,000+60.4%$181/sqft
    Source: ValleyMLS #21859242 Report a problem
    9/14/2018Sold$187,000+2.2%$113/sqft
    Source: ValleyMLS #1094264 Report a problem
    7/12/2018Pending sale$182,900$110/sqft
    Source: ERA Ben Porter Real Estate #1094264 Report a problem
    6/19/2018Price change$182,900+1.7%$110/sqft
    Source: ERA Ben Porter Real Estate #1094264 Report a problem
    5/20/2018Listed for sale$179,900+777.6%$109/sqft
    Source: ERA Ben Porter- Main #1094264 Report a problem
    7/21/2016Sold$20,500-86.1%$12/sqft
    Source: Public Record Report a problem
    8/6/2014Sold$147,500+5.4%$89/sqft
    Source: Public Record Report a problem
    2/19/2014Price change$140,000-6.7%$84/sqft
    Source: Keller Williams Realty Madison #380200 Report a problem
    1/8/2014Price change$150,000-6%$90/sqft
    Source: Keller Williams Realty Madison #380200 Report a problem
    12/18/2013Price change$159,500-7.8%$96/sqft
    Source: Keller Williams Realty Madison #380200 Report a problem
    11/11/2013Listed for sale$173,000-2.8%$104/sqft
    Source: Owner Report a problem
    9/30/2013Listing removed$178,000$107/sqft
    Source: Owner Report a problem
    6/3/2013Listed for sale$178,000$107/sqft
    Source: Owner Report a problem

    Public tax history

    YearProperty taxesTax assessment
    2025$1,639 +20.7%$28,260 +5.4%
    2024$1,358 +2.1%$26,800 +2.1%
    2023$1,330 +21.3%$26,260 +20.9%
    2022$1,097 +13.9%$21,720 +13.6%
    2021$963 +10.3%$19,120 +10%
    2020$873 +6.3%$17,380 +6.1%
    2019$822 $16,380 +2.1%
    2018$822 -6.9%$16,040
    2017$882 $16,040
    2016$882 $16,040
    2015$882 -3.1%$16,040 -2.9%
    2014$910 $16,520
    2013-- $16,520

    Find assessor info on the county website

    Neighborhood: Anslee Farms

    Nearby schools

    GreatSchools rating
    Schools provided by the listing agent
    • Elementary: Providence Elementary
    • Middle: Williams
    • High: Columbia High

    Source: ValleyMLS. This data may not be complete. We recommend contacting the local school district to confirm school assignments for this home.

    Get a cash offer in 3 minutes
    Find out how much your home could sell for in as little as 3 minutes with a no-obligation cash offer.
    Estimated market value
    $315,100
    Get a cash offer in 3 minutes
    Find out how much your home could sell for in as little as 3 minutes with a no-obligation cash offer.
    Estimated market value
    $315,100