Elegant. Sophisticated. Dignified. Refined. Ethereal. This two-story Contemporary Cape “looks and feels like a Million Bucks”! On-trend color palate, wide plank hickory flooring, and premium finishes. Southern exposure. Soaring ceilings. Oversized windows. Natural light saturated. Inviting, gracious living area. Envy worthy kitchen. Remarkable storage capacity. First floor Primary Suite with a walk-in closet so large it could be mistaken for a nursery. Jaw dropping, 13 course full basement (with egress via sliding glass door and dedicated patio) is begging to be finished for future use as: a teen suite, a studio, in-law quarters, or an in-home theater. >$25K offers Geothermal HVAC system offers significant energy savings. Tasteful architectural hardscaping. Expansive backyard acreage, dotted with mature trees, offers a private retreat. Former model home. Premium lot. No detail overlooked. Meticulously maintained. A stone’s throw from: the Village of Victor, Eastview Mall area shopping/ dining/ amenities, Route 96, and I-490 & I-90 exits. Disclaimer: this property shows better IRL than it does in the photos and virtual tour video footage. Warning: If you aren’t prepared to buy now, it’s recommended that you do not schedule a private, in-person showing. This property is remarkable. Unforgettable. An absolute Unicorn. A 10/10! The type of residence that leaves an indelible impression. The kind that wakes one in the middle of the night, and becomes the benchmark to which all other properties are compared - if you don’t wind-up calling it “home”. (As in the Eagles would have written an Ontario County, NY version of “Hotel California” for this manor – if ever they entered through the front door.) Enough said. You get the point. So, stop reading now… because there are simply no words to do this property justice. Schedule a private showing. Take it slow once you cross the threshold. Loiter in the kitchen. Linger 'round the gas fire pit on the rear patio. Appreciate the views. Make plans to inform the USPS of your “Change-of-Address” to 7606 Arbor Glen Dr., 14564… because one visit will make you want to say forever. Delayed Negotiations: Wednesday 06/25/25 @ 1:00 pm.
Closed
$950,000
7606 Arbor Glen Dr, Victor, NY 14564
4beds
3,224sqft
Single Family Residence
Built in 2017
2.91 Acres Lot
$985,100 Zestimate®
$295/sqft
$4,964 Estimated rent
Home value
$985,100
$847,000 - $1.15M
$4,964/mo
Zestimate® history
Owner options
List your home for rent
$4,964/mo
Rent Zestimate®
Find your next renter with Zillow Rental Manager. Plus, with online applications, you can quickly screen prospective tenants – for free.
$4,964/mo
Rent Zestimate®
Refinance and save
$6,631/mo
Est. payment
Refinancing to a lower rate could help reduce your monthly payments and save thousands over the life of the loan.
$6,631/mo
Est. payment
Explore your selling options
Work with a Zillow partner agent
Leverage their expertise and Zillow's premium Showcase listings to get your home seen by more buyers.
Get startedList with your own agent
Get your home in front of millions of buyers by listing it on Zillow.
Learn how to do itSell it yourself
Take full control of how buyers see your home on Zillow by listing For Sale by Owner (FSBO).
List your homeWhat's special
Oversized windowsExpansive backyard acreageTasteful architectural hardscapingFirst floor primary suiteSoaring ceilingsSouthern exposureWide plank hickory flooring
Zillow last checked:
Listing updated:
Listed by:
Elaine L. Flaherty HouseAndHorseHound@gmail.com,
Liberty & Lotus Properties
Bought with:
Melody A. Fabrizi, 10401369775
Keller Williams Realty Greater Rochester
Source: NYSAMLSs,MLS#: R1615772 Originating MLS: Rochester
Originating MLS: RochesterFacts & features
Interior
Bedrooms & bathrooms
- Bedrooms: 4
- Bathrooms: 4
- Full bathrooms: 3
- 1/2 bathrooms: 1
- Main level bathrooms: 2
- Main level bedrooms: 1
Heating
- Geothermal, Heat Pump, Propane, Forced Air
Cooling
- Heat Pump, Central Air
Appliances
- Included: Built-In Refrigerator, Double Oven, Dryer, Dishwasher, Exhaust Fan, Gas Cooktop, Disposal, Microwave, Propane Water Heater, Refrigerator, Range Hood, Washer, Humidifier
- Laundry: Main Level
Features
- Breakfast Bar, Ceiling Fan(s), Cathedral Ceiling(s), Den, Entrance Foyer, Guest Accommodations, Granite Counters, Great Room, Home Office, Kitchen Island, Kitchen/Family Room Combo, Living/Dining Room, Sliding Glass Door(s), Walk-In Pantry, Natural Woodwork, Bedroom on Main Level, Bath in Primary Bedroom, Main Level Primary, Primary Suite, Programmable Thermostat
- Flooring: Carpet, Hardwood, Tile, Varies
- Doors: Sliding Doors
- Windows: Thermal Windows
- Basement: Full,Walk-Out Access,Sump Pump
- Number of fireplaces: 1
Interior area
- Total structure area: 3,224
- Total interior livable area: 3,224 sqft
Property
Parking
- Total spaces: 3
- Parking features: Attached, Electricity, Garage, Garage Door Opener
- Attached garage spaces: 3
Features
- Levels: Two
- Stories: 2
- Patio & porch: Patio
- Exterior features: Blacktop Driveway, Patio, Private Yard, See Remarks, Propane Tank - Owned
Lot
- Size: 2.91 Acres
- Dimensions: 284 x 449
- Features: Cul-De-Sac, Irregular Lot, Other, Residential Lot, See Remarks, Wooded
Details
- Parcel number: 3248890060010002016000
- Special conditions: Standard
Construction
Type & style
- Home type: SingleFamily
- Architectural style: Cape Cod,Two Story
- Property subtype: Single Family Residence
Materials
- Attic/Crawl Hatchway(s) Insulated, Blown-In Insulation, Stone, Vinyl Siding, PEX Plumbing
- Foundation: Block
- Roof: Asphalt,Architectural,Shingle
Condition
- Resale
- Year built: 2017
Details
- Builder model: Woodstone Custom Home
Utilities & green energy
- Sewer: Septic Tank
- Water: Connected, Public
- Utilities for property: Cable Available, Electricity Connected, Water Connected
Green energy
- Energy efficient items: HVAC, Lighting, Windows
Community & HOA
Community
- Security: Security System Owned
Location
- Region: Victor
Financial & listing details
- Price per square foot: $295/sqft
- Tax assessed value: $735,000
- Annual tax amount: $24,223
- Date on market: 6/18/2025
- Cumulative days on market: 8 days
- Listing terms: Cash,Conventional,VA Loan
Price history
| Date | Event | Price |
|---|---|---|
| 8/15/2025 | Sold | $950,000+5.6%$295/sqft |
Source:  NYSAMLSs #R1615772 Report a problem NYSAMLSs #R1615772 Report a problem | ||
| 6/26/2025 | Pending sale | $899,900$279/sqft |
Source: NYSAMLSs #R1615772 Report a problem | ||
| 6/19/2025 | Listed for sale | $899,900+22.4%$279/sqft |
Source: NYSAMLSs #R1615772 Report a problem | ||
| 5/9/2018 | Sold | $735,000$228/sqft |
Source: NYSAMLSs #R1064908 Report a problem | ||
Public tax history
| Year | Property taxes | Tax assessment |
|---|---|---|
| 2025 | -- | $735,000 |
| 2024 | -- | $735,000 |
| 2023 | -- | $735,000 |
| 2022 | -- | $735,000 |
| 2021 | -- | $735,000 |
| 2020 | -- | $735,000 |
| 2019 | -- | $735,000 +194% |
| 2018 | -- | $250,000 +171.7% |
| 2017 | $2,469 | $92,000 |
| 2016 | -- | $92,000 |
| 2015 | -- | $92,000 -14.8% |
| 2014 | -- | $108,000 |
Find assessor info on the county website
Neighborhood: 14564
Nearby homes
- $1,497,7005 bd6 ba6.5k sqft7614 Arbor Glen Dr, Victor, NY 14564Off Market
- $1,318,2004 bd5 ba4k sqft7614 Arbor Gln, Victor, NY 14564Off Market
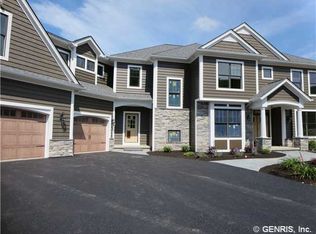
- $1,394,5004 bd3 ba4.1k sqft7604 Arbor Glen Dr, Victor, NY 14564Off Market
- $1,109,5004 bd3 ba3.3k sqft7603 Arbor Glen Dr, Victor, NY 14564Off Market
- $1,290,2003 bd3 ba3.8k sqft7607 Arbor Glen Dr, Victor, NY 14564Off Market
- $1,171,6004 bd3 ba2.8k sqft7616 Arbor Glen Dr, Victor, NY 14564Off Market
- $1,325,0005 bd5 ba5k sqft7605 Arbor Glen Dr, Victor, NY 14564Sold
- $1,124,6004 bd4 ba3.5k sqft7605 Arbor Gln, Victor, NY 14564Off Market
Nearby schools
GreatSchools rating
- 8/10Victor Intermediate SchoolGrades: 4-6Distance: 2.8 mi
- 10/10Victor Junior High SchoolGrades: 7-8Distance: 2.8 mi
- 8/10Victor Senior High SchoolGrades: 9-12Distance: 2.8 mi
Schools provided by the listing agent
- District: Victor
Source: NYSAMLSs. This data may not be complete. We recommend contacting the local school district to confirm school assignments for this home.
Sell for more on Zillow
Get a Zillow Showcase℠ listing at no additional cost and you could sell for .
$985,100
2% more
+$19,702
With Zillow Showcase(estimated)
$1,004,802
- New York
- Ontario County
- Victor
- 14564
- 7606 Arbor Glen Dr
Nearby cities
Nearby zip codes
Other Victor Topics
