Skip main navigation
Off market
  • $994,400

    7606 Beechspring Farm Blvd, Louisville, KY 40241

    7beds
    5,600sqft
    SingleFamily
    Built in 2009
    0.32 Acres Lot
    $994,400 Zestimate®
    $178/sqft
    $4,298 Estimated rent

    Home value

    $994,400

    $905,000 - $1.09M

    $4,298/mo

    Zestimate® history
    Loading
    Loading...

    Owner options

    List your home for rent

    $4,298/mo

    Rent Zestimate®

    Find your next renter with Zillow Rental Manager. Plus, with online applications, you can quickly screen prospective tenants – for free.

    Learn more

    $4,298/mo

    Rent Zestimate®

    Refinance and save

    $5,958/mo

    Est. payment

    Refinancing to a lower rate could help reduce your monthly payments and save thousands over the life of the loan.

    See today's rates

    $5,958/mo

    Est. payment

    Explore your selling options

    Work with a Zillow partner agent

    Leverage their expertise and Zillow's premium Showcase listings to get your home seen by more buyers.

    Get started

    List with your own agent

    Get your home in front of millions of buyers by listing it on Zillow.

    Learn how to do it

    Sell it yourself

    Take full control of how buyers see your home on Zillow by listing For Sale by Owner (FSBO).

    List your home

    What's special

    Fine custom millworkHuge walk-in closetTwo-story brick homeFirst-floor guest roomBonus roomPrivate officeDouble-set separate shower

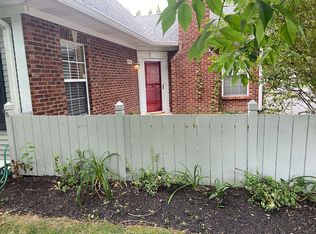
    Located off Barbour Lane, In Beech Spring Farms, this well-appointed , elegant home was built by a custom home builder about 12 years ago. Exterior walls were built on 2x6 rather 2x4 studs and foam insulation. The two-story brick home features grand amenities and an open floor plan. Fine custom millwork, rich hardwood flooring, custom cabinetry and vaulted ceilings welcome you into the home. The open eat-in kitchen is a chef's delight offering both a large pantry and a butler’s pantry. The first floor also offers large living spaces, a first-floor guest room and full bathroom, a private office, the dining room as well as a half bathroom. The second floor offers an enormous primary suite with a huge walk-in closet, workout room, lovely primary bathroom with double-size jacuzzi tub and double-set separate shower, and three other bedrooms. There is a laundry room and a bonus room on the second floor with two closets. The large, finished walk-out basement with full kitchen, two bed-room with shared full bath and a separate ½ bath, living room exercise room and a laundry room is ready to entertain. Plenty of storage space. The backyard is very inviting with a deck. The yard is full of loving flowers and bushes and big space for future swimming pool. The large and flat driveway can accommodate full badminton/picker ball court. The sellers would like a rent back option until SEPTEMBER on this home. Forgot to mention, we will pay 3% commission to buyer's agent. Please bring/email (snrai@hotmail.com) the proof of funds (a simple pre-authorization letter from bank). Apology for the inconvenience for not able to show earlier due space full of boxes.

    This property is off market, which means it's not currently listed for sale or rent on Zillow. This may be different from what's available on other websites or public sources.
    Facts & features

    Interior

    Bedrooms & bathrooms
    • Bedrooms: 7
    • Bathrooms: 7
    • Full bathrooms: 5
    • 1/2 bathrooms: 2
    Heating
    • Other
    Cooling
    • Central
    Appliances
    • Included: Dishwasher, Dryer, Freezer, Garbage disposal, Microwave, Range / Oven, Refrigerator, Washer
    Features
    • Flooring: Tile, Carpet, Hardwood
    • Basement: Finished
    • Has fireplace: Yes
    Interior area
    • Total interior livable area: 5,600 sqft

    Property

    Parking
    • Total spaces: 3
    • Parking features: Garage - Attached, Off-street
    Features
    • Exterior features: Stucco, Brick
    Lot
    • Size: 0.32 Acres
    Details
    • Parcel number: 21381600660000

    Construction

    Type & style
    • Home type: SingleFamily
    • Architectural style: Conventional
    Materials
    • Wood
    • Roof: Metal
    Condition
    • Year built: 2009

    Community & HOA

    Community
    • Features: Fitness Center
    HOA
    • Has HOA: Yes
    • HOA fee: $1,000 monthly
    Location
    • Region: Louisville

    Financial & listing details

    • Price per square foot: $178/sqft
    • Tax assessed value: $636,510
    • Annual tax amount: $7,243

    Price history

    DateEventPrice
    8/16/2022Listing removed--
    Source: Owner Report a problem
    7/16/2022Listed for sale$979,000+570%$175/sqft
    Source: Owner Report a problem
    6/27/2008Sold$146,120$26/sqft
    Source: Public Record Report a problem

    Public tax history

    YearProperty taxesTax assessment
    2024$7,243 -1.7%$636,510
    2023$7,371 -0.3%$636,510
    2022$7,396 -2.1%$636,510 +5.7%
    2021$7,554 +8.9%$601,970
    2020$6,935 $601,970
    2019$6,935 +3.7%$601,970
    2018$6,685 $601,970
    2017$6,685 +24.4%$601,970 +12%
    2013$5,375 $537,540
    2011$5,375 +9.4%$537,540
    2010$4,914 +1130%$537,540 +267.9%
    2009$400 $146,120 +4.4%
    2007-- $139,950
    Find assessor info on the county website

    Neighborhood: 40241

    Nearby schools

    GreatSchools rating
    Get pre-qualified for a loan
    At Zillow Home Loans, we can pre-qualify you in as little as 5 minutes with no impact to your credit score.

    An equal housing lender. NMLS #10287.

    Sell for more on Zillow
    Get a Zillow Showcase℠ listing at no additional cost and you could sell for .
    $994,400
    2% more
    +$19,888
    With Zillow Showcase(estimated)
    $1,014,288
